
Price Reduction - Seller Financing
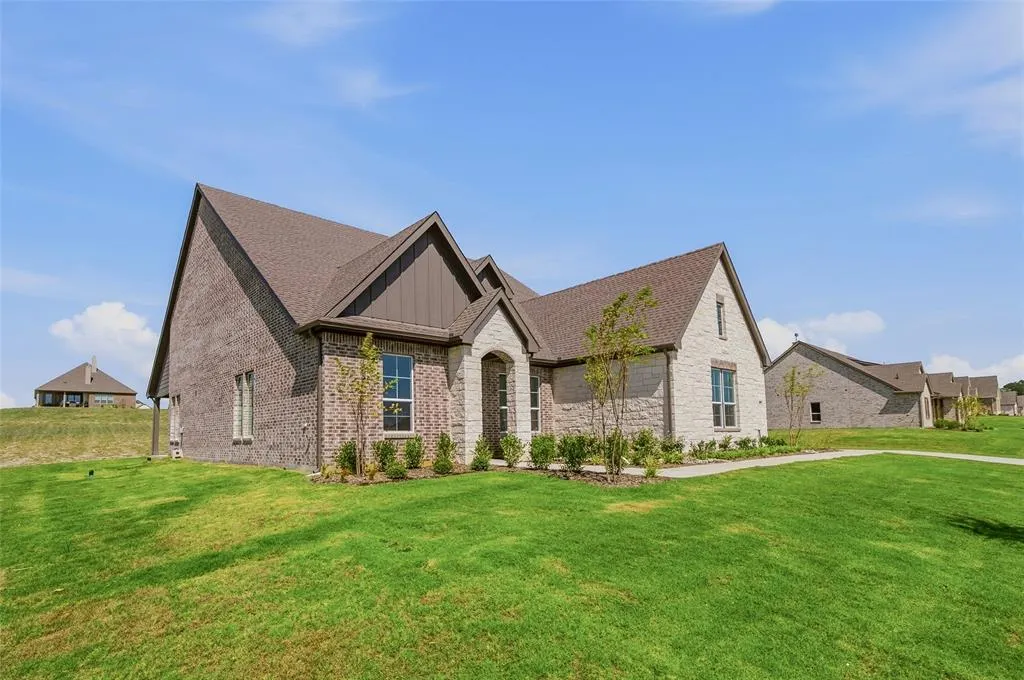
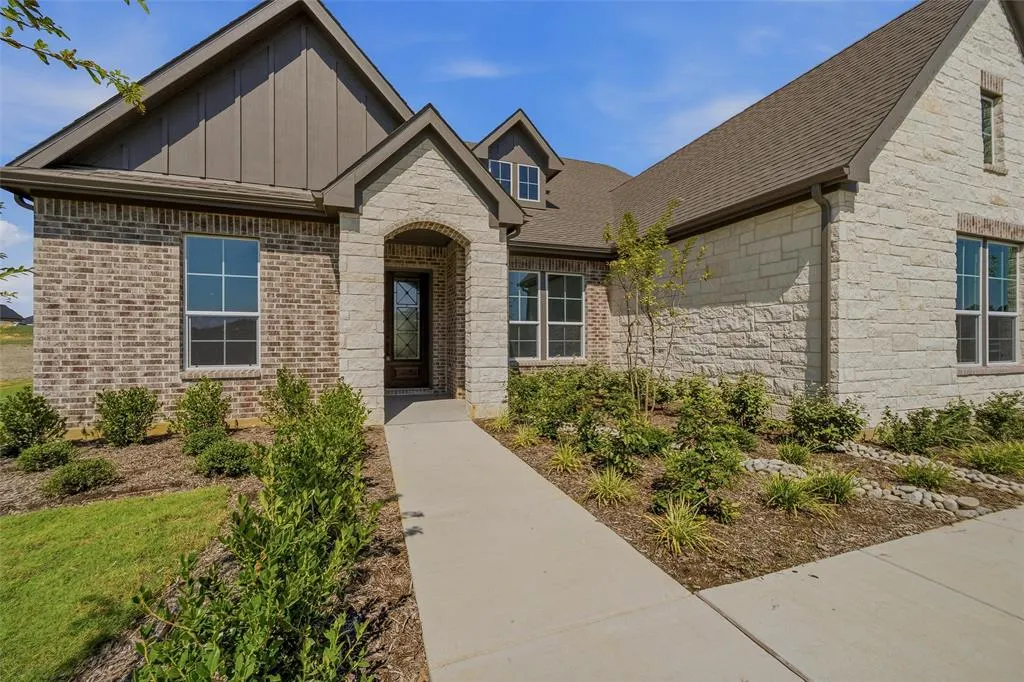
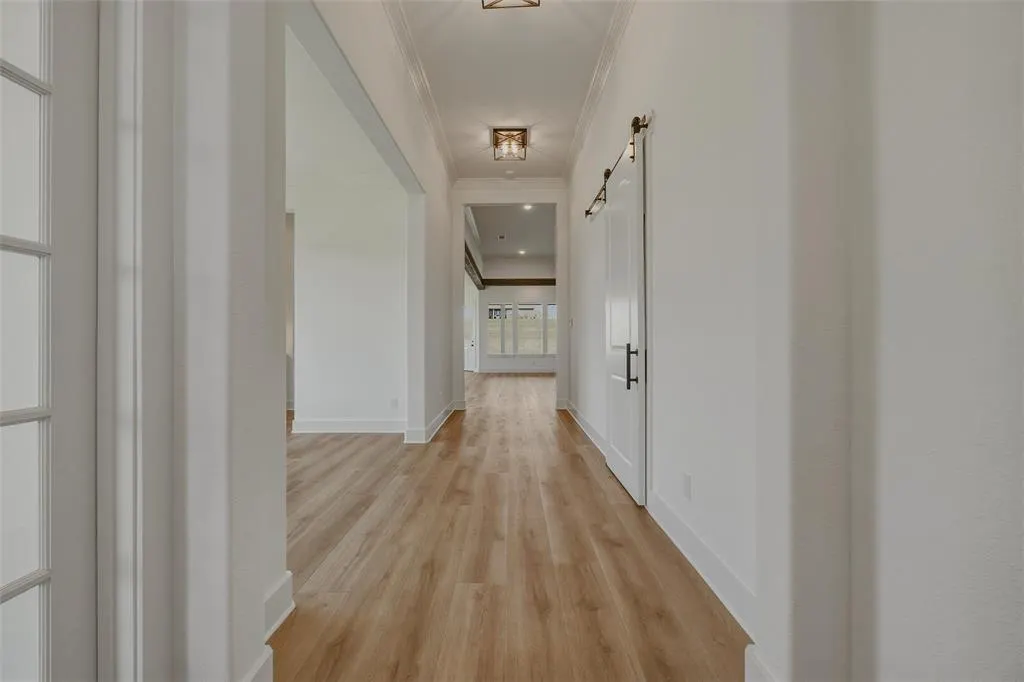
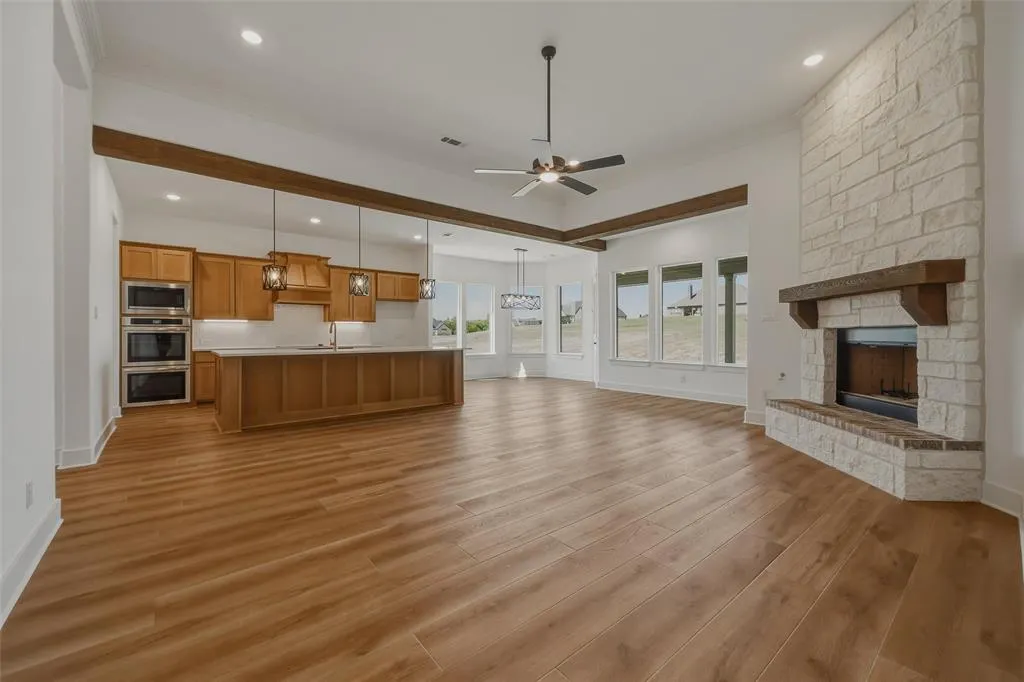
Address
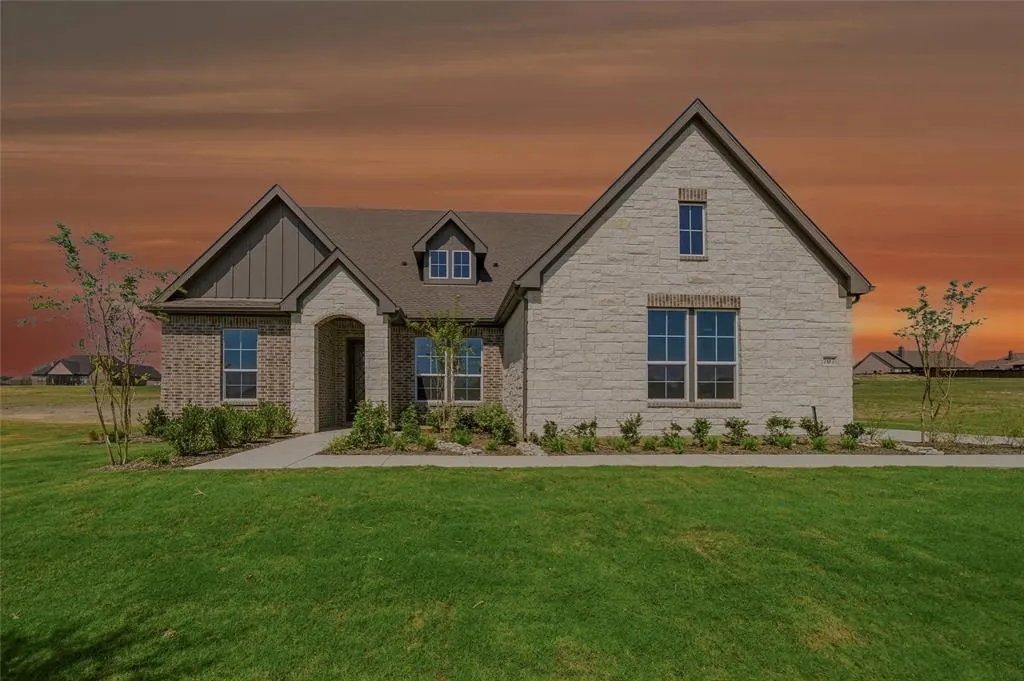
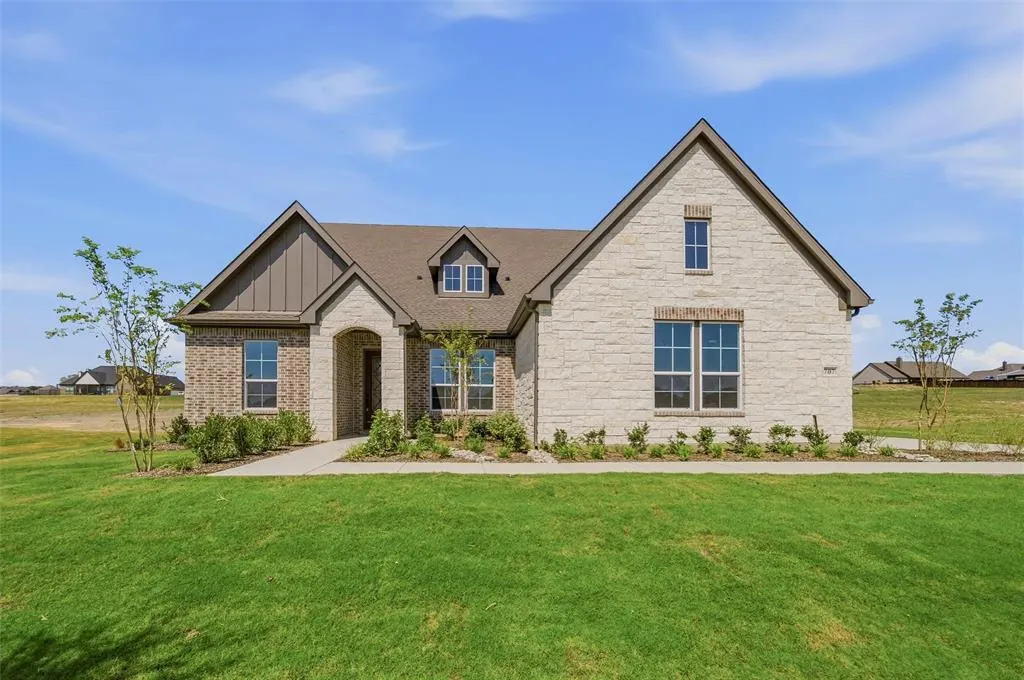
707 Water Side Drive, Van Alstyne, TX
Price
$ 646,900
Property Attributes
- MLS#21259027
- TypeSingle Family
- Listing Status Active
- CountyGRAYSON
- CityVan Alstyne
- NeighborhoodCreekview Addition Phase 2
- Zip75495
- StyleTraditional
- Year Built2026
- Price$ 646,900
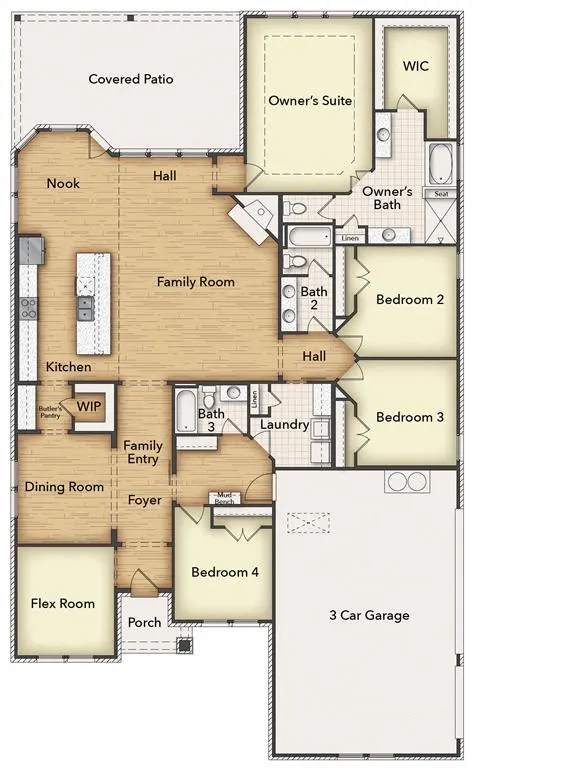
- Bedrooms4
- Full Bathrooms3
- Half Bathrooms0
- Sqr Footage2686
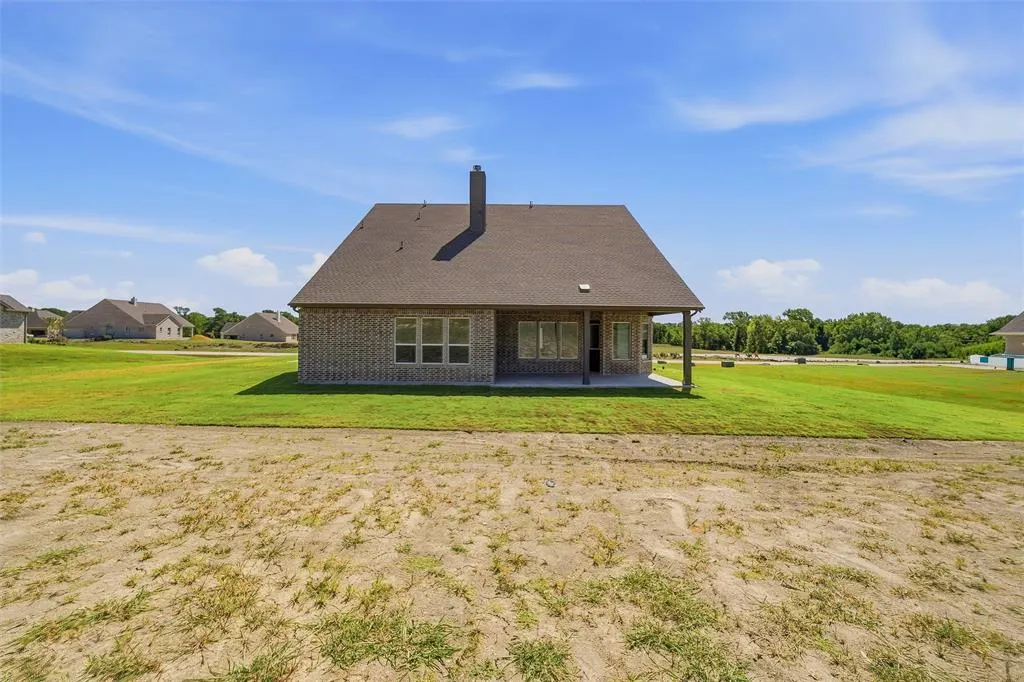
- Lot Size1.167 Acres
Data Source:
North Texas Real Estate Info Systems (NTREIS)
Property Description
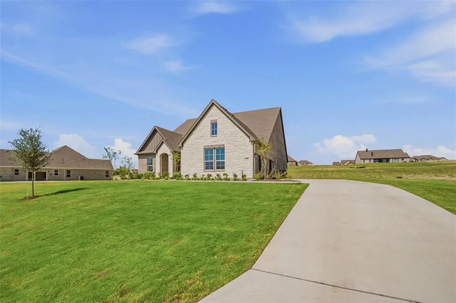
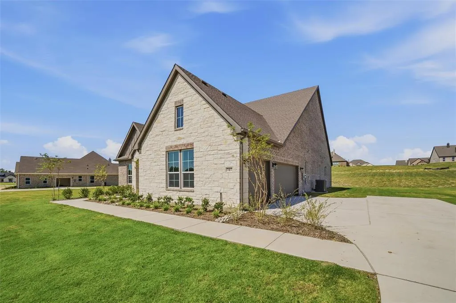
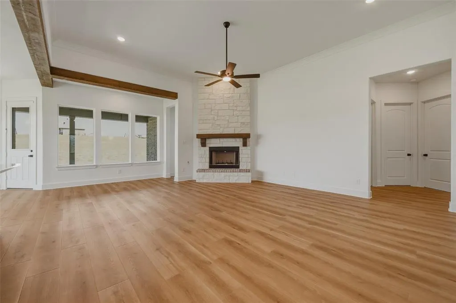
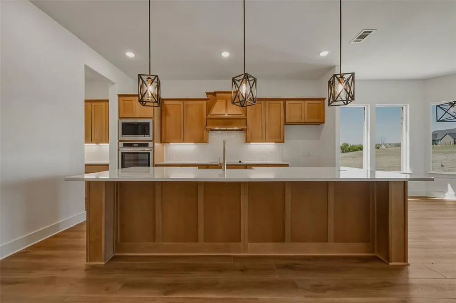
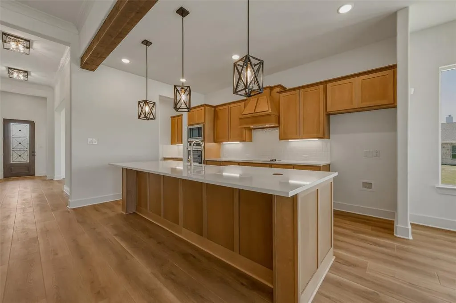
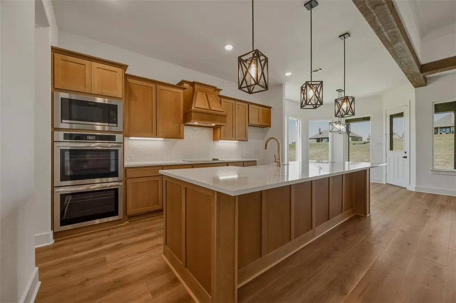
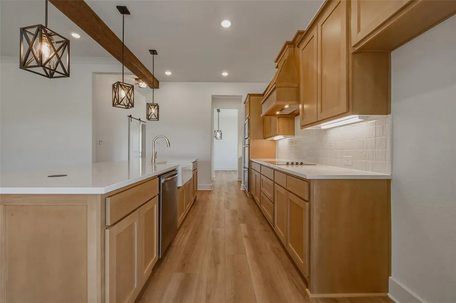
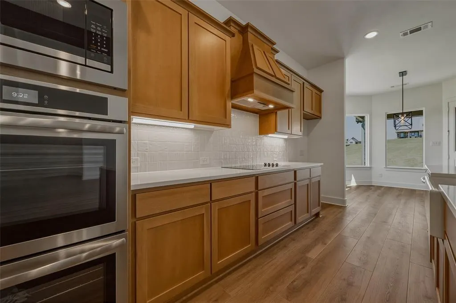
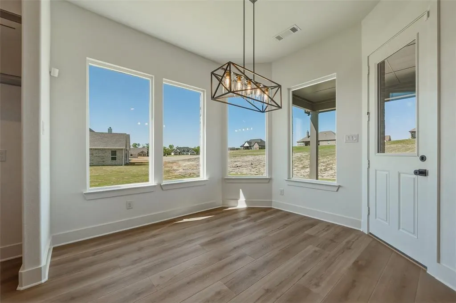
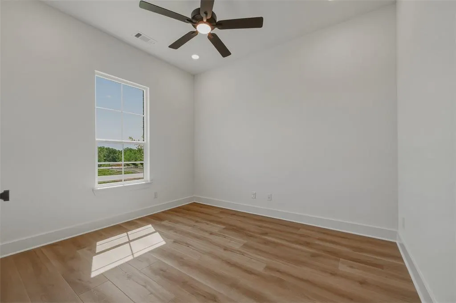
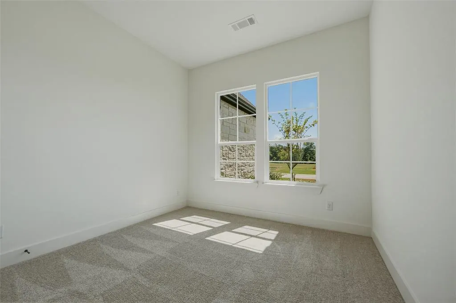
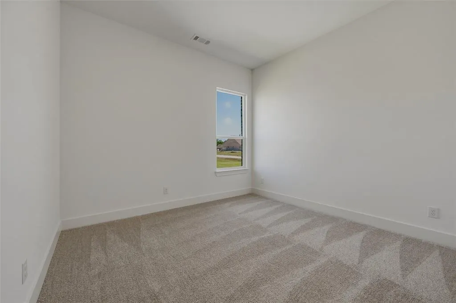
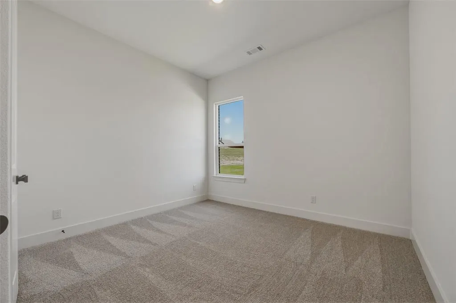
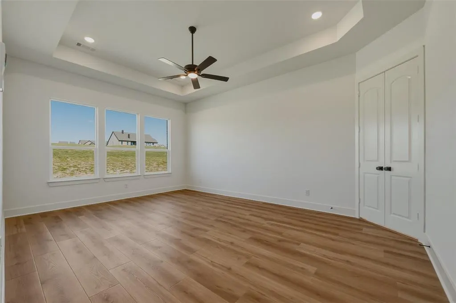
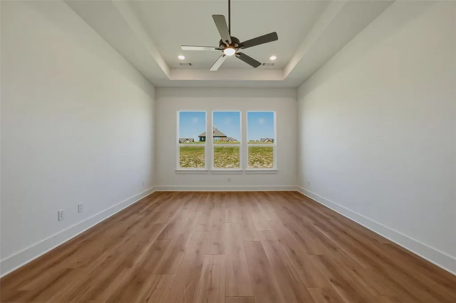
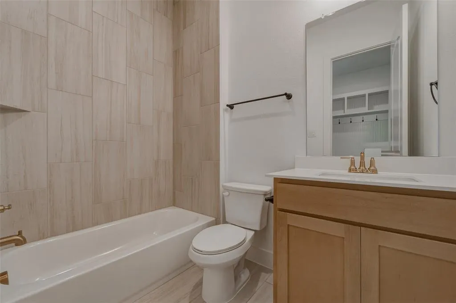
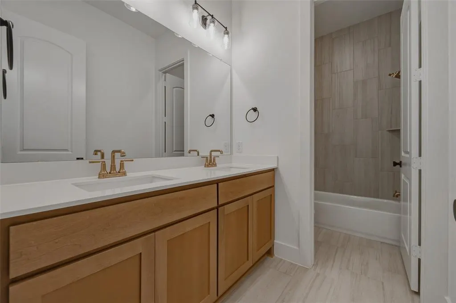
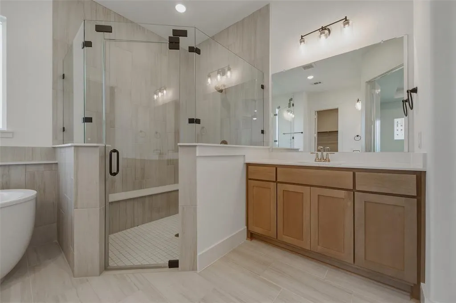
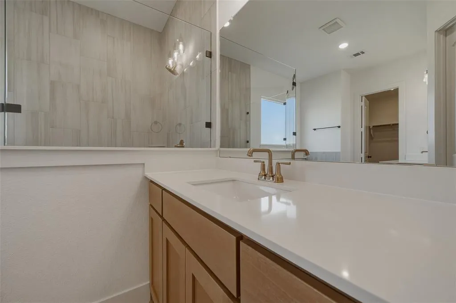
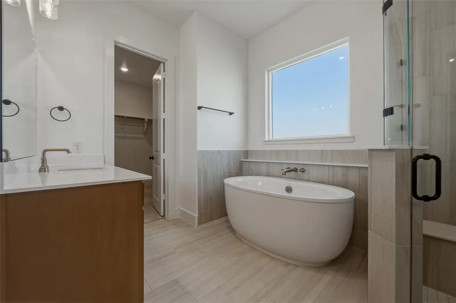
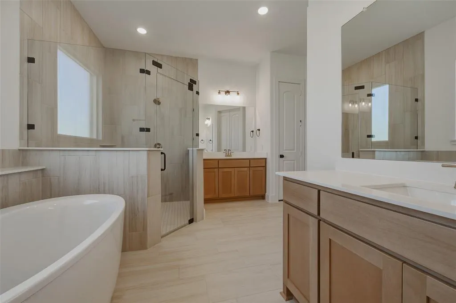
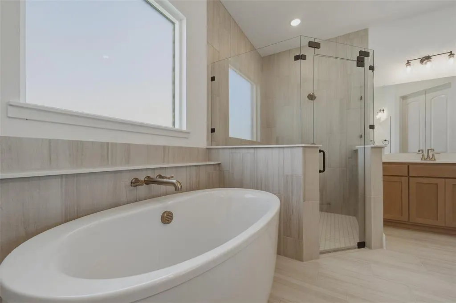
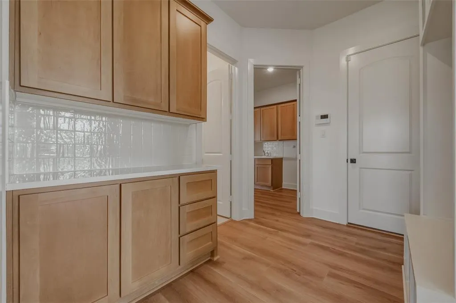
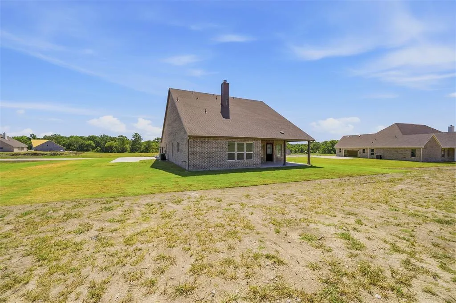
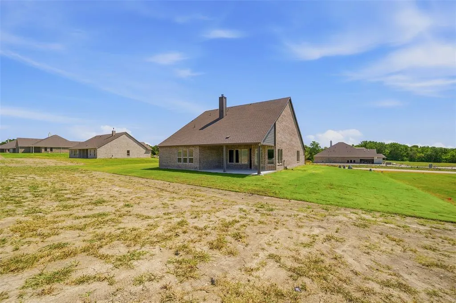
Estimated June 2026 completion! Ask us about our Trade In Trade Up program, we can buy your home! Unique Bluebonnet floor- plan with abundant natural light, oversized kitchen island serves as the heart of the home, and open layout, Set on a spacious one- plus acre interior homesite, offing peaceful country living while still enjoying a welcoming neighborhood.
| Price History | |
|---|---|
| 5/4/2026 | Listed $674,700 |
| 7/16/2026 | 3$659,900 |
| 8/21/2026 | 1$656,900 |
| 9/3/2026 | 2$646,900 |
General Features
| Heating | Central,Electric,ENERGY STAR Qualified Equipment,Fireplace(s),Heat Pump |
|---|---|
| Cooling | Ceiling Fan(s),Central Air,Electric,ENERGY STAR Qualified Equipment,Heat Pump |
| Utilities | Aerobic Septic,Community Mailbox,Concrete,Underground Utilities |
| Possession | Closing/Funding |
| Roof | Composition |
| Appliances | Dishwasher,Disposal,Electric Cooktop,Electric Oven,Electric Water Heater,Microwave,Double Oven,Plumbed For Gas in Kitchen,Vented Exhaust Fan |
| Assoc Fees | 450 |
| Number of Garage Spaces | 3 |
| Restrictions | Deed |
| School District | Van Alstyne ISD |
| HOA Fee Includes | Management Fees |
| Exclusions | minerals |
| Year Built | 2026 |
| Architectural Style | Traditional |
| Levels | One |
| Will Subdivide | No |
| Property Subtype | Single Family Residence |
| Subdivision Name | Creekview Addition Phase 2 |
| Transaction Type | For Sale |
| County | Grayson |
| Property Type | Residential |
| Security Features | Burglar,Carbon Monoxide Detector(s),Prewired,Smoke Detector(s) |
| Construction Materials | Brick |
| Association Fee Frequency | Annually |
| Year Built Details | New Construction - Incomplete |
| HOA Type | Mandatory |
| Full Baths | 3 |
| Status | Active |
| Directions | From US-75,take Exit 51 toward FM 121 Van Alstyne. Head west on FM 121,In about 2.9 miles turn right onto Majors Rd,then turn right on Creekview Whites Rd,then turn left on Waterside Dr,then home i |
| City | Van Alstyne |
| High School | Van Alstyne |
| Virtual Tour URL Unbranded | https://www.propertypanorama.com/instaview/ntreis/21259027 |
| Standard Status | Active |
| Junior High School | Van Alstyne |
| Listing Terms | Cash,Conventional,FHA,Owner Will Carry,VA Loan |
Interior Features
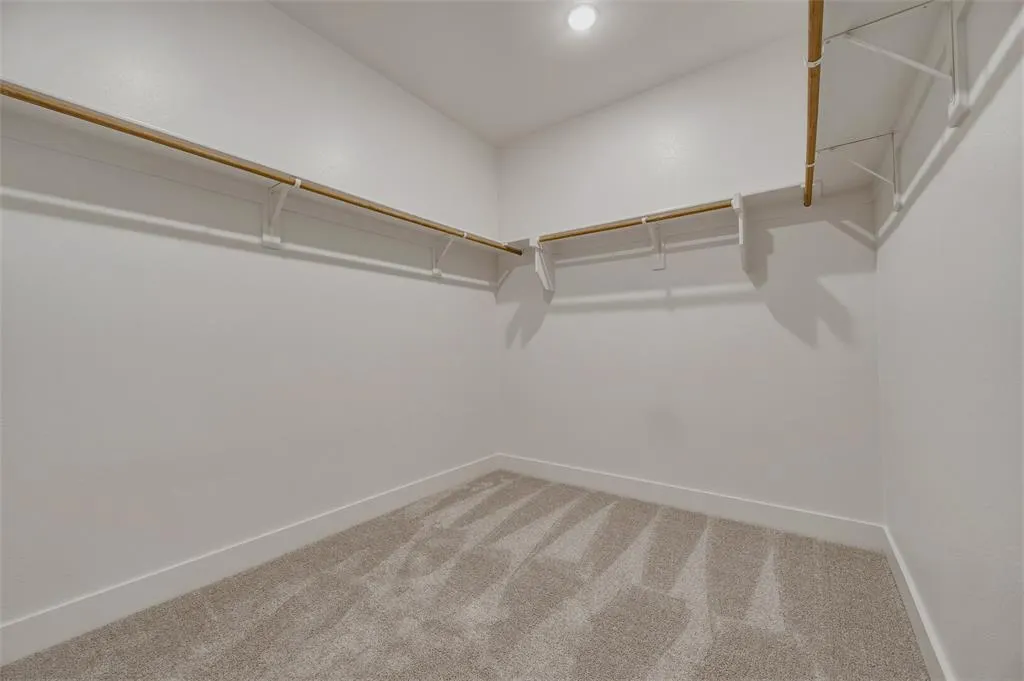
| Interior Features | Cable TV Available,Decorative Lighting,Eat-in Kitchen,High Speed Internet Available,Kitchen Island,Open Floorplan,Pantry,Walk-In Closet(s) |
|---|---|
| Flooring | Carpet,Ceramic Tile,Luxury Vinyl Plank |
| Fireplace Features | Brick,Family Room,Masonry,Outside,Stone,Wood Burning |
| Fireplaces Total | 2 |
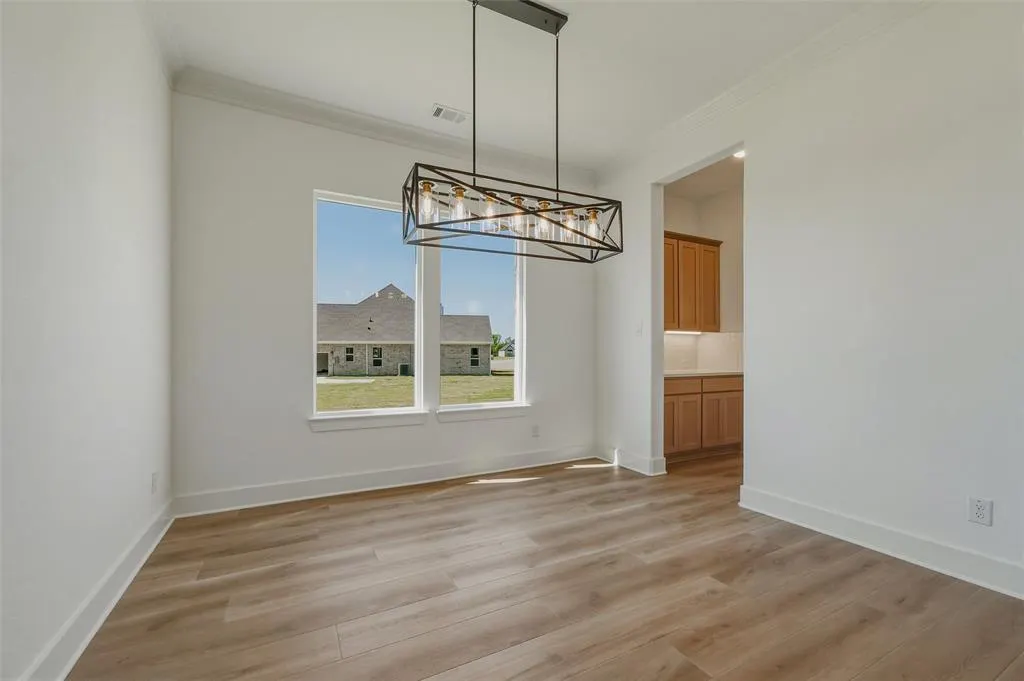
| Dining Areas | 1 |
| Living Areas | 1 |
| Room Count | 10 |
| Lock Box Type | Combo |
| Total Bedrooms | 4 |
| Total Baths | 3 |
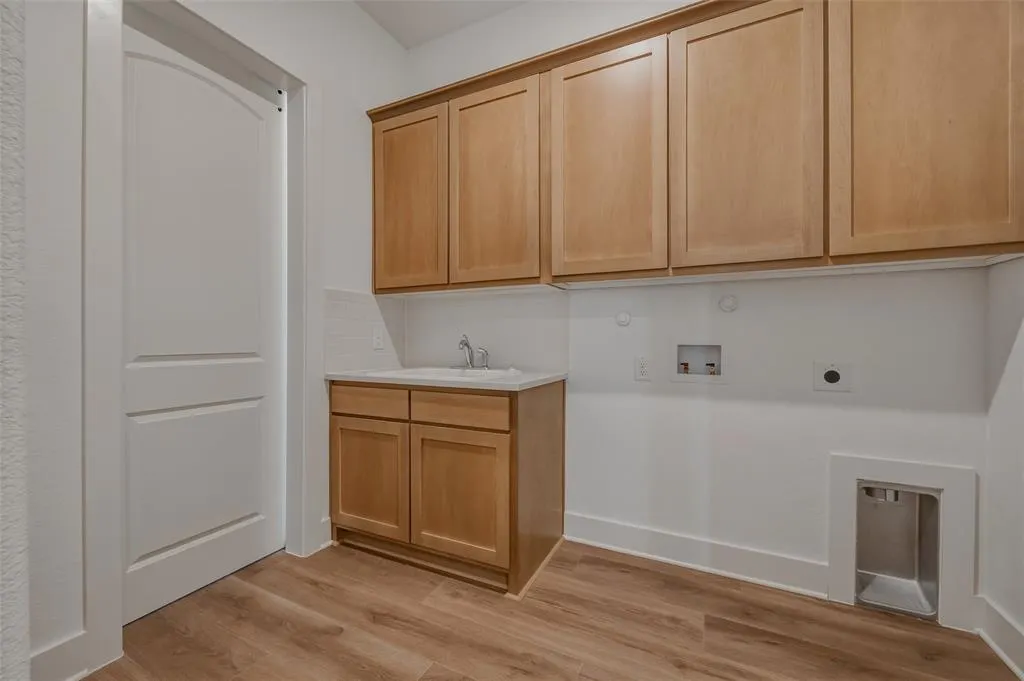
| Laundry Features | Electric Dryer Hookup,Utility Room,Full Size W/D Area,Dryer Hookup,Washer Hookup |
Exterior Features
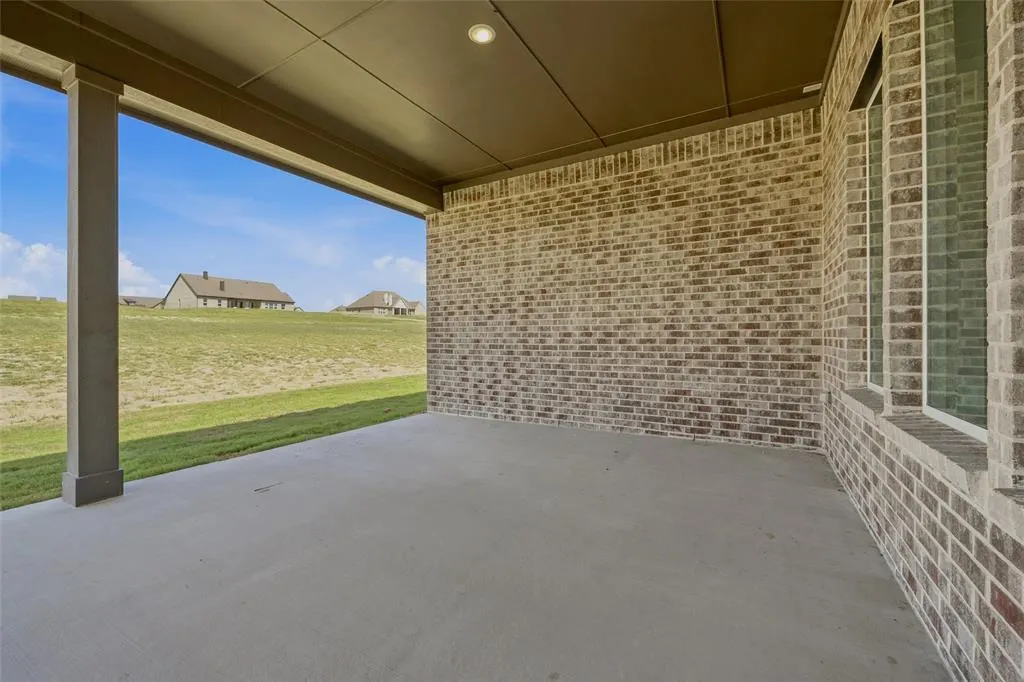
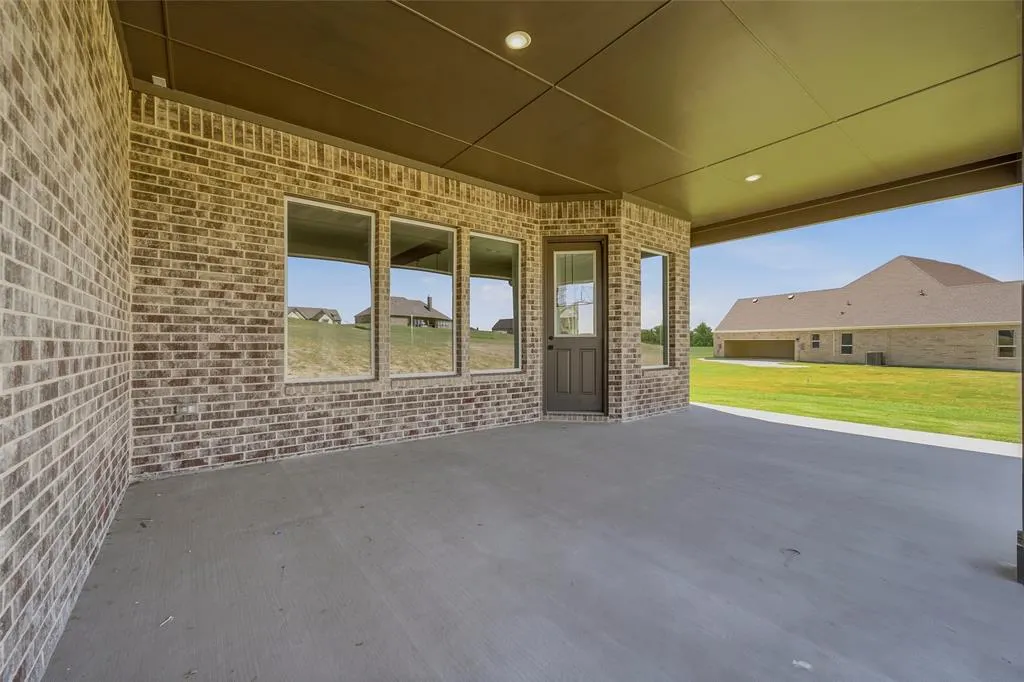
| Exterior Features | Covered Patio/Porch,Rain Gutters |
|---|---|
| Lot Features | Acreage,Landscaped,Lrg. Backyard Grass,Sprinkler System,Subdivision |
| Fencing | None |
| Garage Length | 20 |
| Garage Width | 29 |
| Parking Features | Concrete,Driveway,Garage Door Opener,Garage Double Door,Garage Faces Side,Garage Single Door |
| Lot Size | 1 to < 3 Acres |
| Covered Spaces | 3 |
| Foundation | Slab |
| Lot Size Area | 1.1670 |
| Lot Size Units | Acres |
| Structural Style | Single Detached |
| Garage Y/N | Yes |
| Lot Size Square Feet | 50834.5200 |
| Lot Size Acres | 1.1670 |
| Patio And Porch Features | Covered,Front Porch,Rear Porch |
| Attached Garage Y/N | Yes |
Amenities
- Foreclosure
- Views
- Short Sale
- New Construction
- Adult 55+
- Lease To Own
- No HOA Fees
- Furnished
- Primary On Main
- Air Conditioning
- Seller Finance
- Green
- Fixer Upper
- Horse
- Golf
- Fireplace
- Deck
- Garage
- Basement
- Pool
Property vs Single Family Average in 75495
Price
Year Built
Visits
In The Neighborhood
Just Listed
Van Alstyne
$ 639,015
700 Deer Dale Court
Van Alstyne, TX 75495
- Type
- Single Family
- Size
- 2,686 SqFt
- Rooms
- 4 Beds + 3 Baths
Just Listed
Van Alstyne
$ 631,900
701 Deer Dale Court
Van Alstyne, TX 75495
- Type
- Single Family
- Size
- 2,499 SqFt
- Rooms
- 4 Beds + 3 Baths
Just Listed
Van Alstyne
$ 646,290
703 Deer Dale Court
Van Alstyne, TX 75495
- Type
- Single Family
- Size
- 2,686 SqFt
- Rooms
- 4 Beds + 3 Baths
Just Listed
Van Alstyne
$ 637,595
800 Monterrey Circle
Van Alstyne, TX 75495
- Type
- Single Family
- Size
- 2,686 SqFt
- Rooms
- 4 Beds + 3 Baths
Just Listed
Van Alstyne
$ 739,650
912 Creekview Whites Road
Van Alstyne, TX 75495
- Type
- Single Family
- Size
- 3,497 SqFt
- Rooms
- 4 Beds + 3 Baths
New Construction
Van Alstyne
$ 650,225
804 Valley Ridge Road
Van Alstyne, TX 75495
- Type
- Single Family
- Size
- 2,686 SqFt
- Rooms
- 4 Beds + 3 Baths
Eco Friendly
Van Alstyne
$ 744,020
703 Water Side Drive
Van Alstyne, TX 75495
- Type
- Single Family
- Size
- 3,497 SqFt
- Rooms
- 4 Beds + 3 Baths
Seller Financing
Van Alstyne
$ 650,600
701 Water Side Drive
Van Alstyne, TX 75495
- Type
- Single Family
- Size
- 2,499 SqFt
- Rooms
- 4 Beds + 3 Baths
New Construction
Van Alstyne
$ 712,275
705 Water Side Drive
Van Alstyne, TX 75495
- Type
- Single Family
- Size
- 3,104 SqFt
- Rooms
- 4 Beds + 3.5 Baths
Reduced
Van Alstyne
$ 599,900
711 Water Side Drive
Van Alstyne, TX 75495
- Type
- Single Family
- Size
- 2,499 SqFt
- Rooms
- 4 Beds + 3 Baths
Reduced
Van Alstyne
$ 639,900
715 Water Side Drive
Van Alstyne, TX 75495
- Type
- Single Family
- Size
- 2,686 SqFt
- Rooms
- 4 Beds + 3 Baths
Reduced
Van Alstyne
$ 706,225
802 Westover Drive
Van Alstyne, TX 75495
- Type
- Single Family
- Size
- 3,104 SqFt
- Rooms
- 4 Beds + 3.5 Baths
 © 2026 North Texas Real Estate Information Systems, Inc. All rights reserved. Disclaimer: All information deemed reliable but not guaranteed and should be independently verified. All properties are subject to prior sale, change or withdrawal. Neither listing broker(s) nor M&D Real Estate - Forney shall be responsible for any typographical errors, misinformation, misprints and shall be held totally harmless. The database information herein is provided from and copyrighted by the North Texas Real
