
Price Reduction
Address
2972 County Road 4826, Wolfe City, TX
Price
$ 1,100,000
Property Attributes
- MLS#21265476
- TypeSingle Family
- Listing Status Active
- CountyHUNT
- CityWolfe City
- NeighborhoodA0868
- Zip75496
- StyleSingle Family Residence
- Year Built2007
- Taxes$ 5986
- Price$ 1,100,000
- Bedrooms4
- Full Bathrooms3
- Half Bathrooms0
- Sqr Footage3090
- Lot Size82.457 Acres
Data Source:
North Texas Real Estate Info Systems (NTREIS)
Property Description
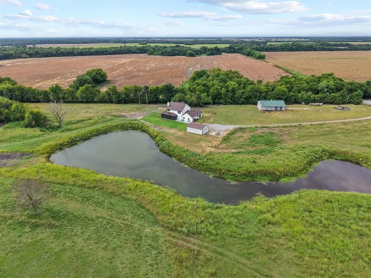
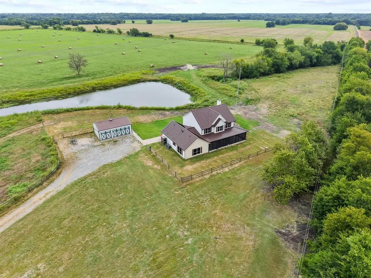
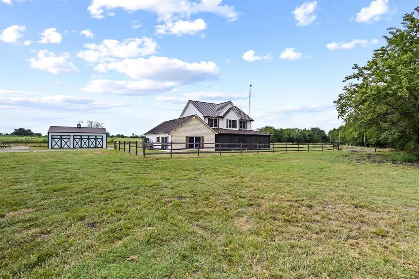
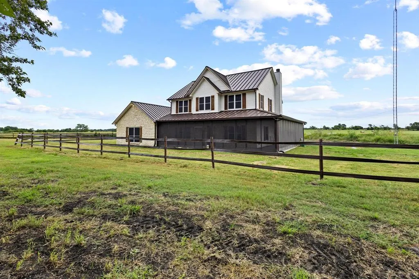
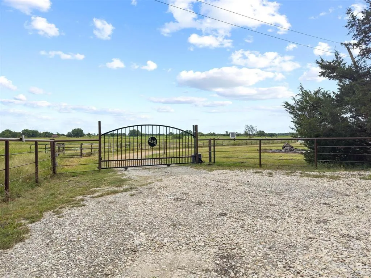
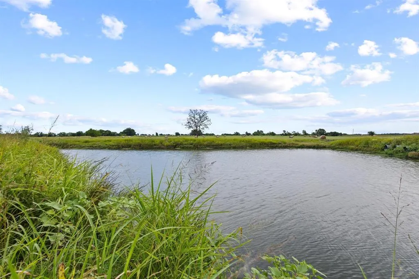
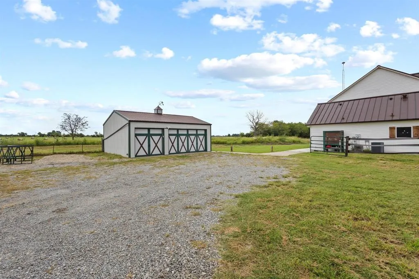
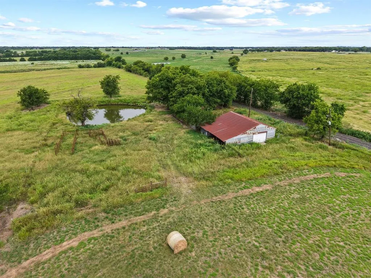
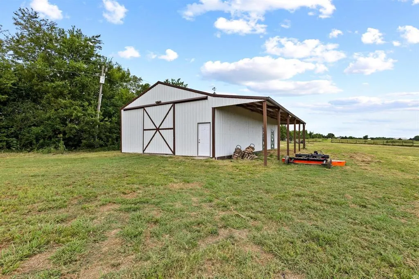
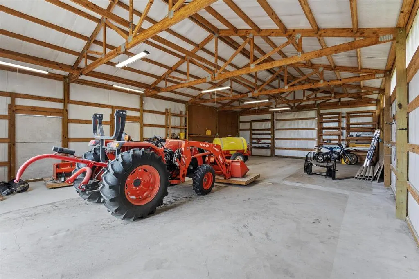
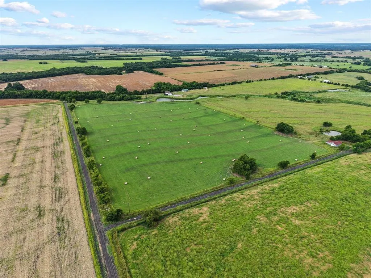
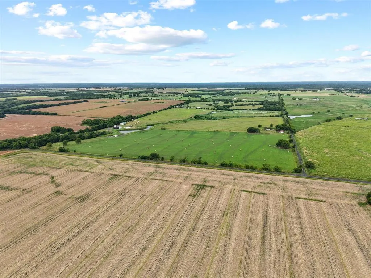
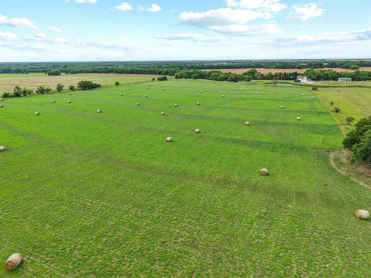
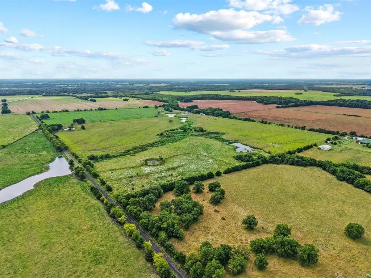
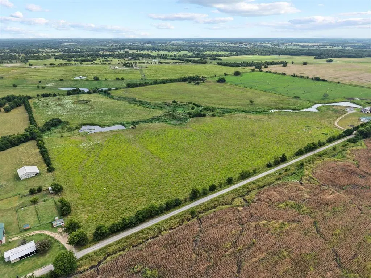
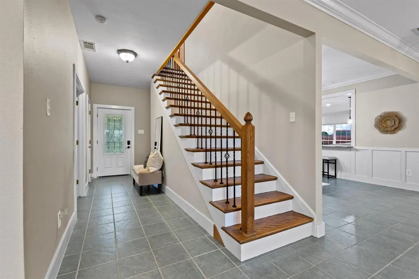
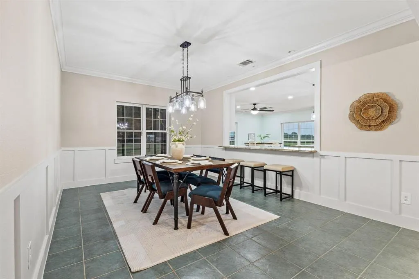
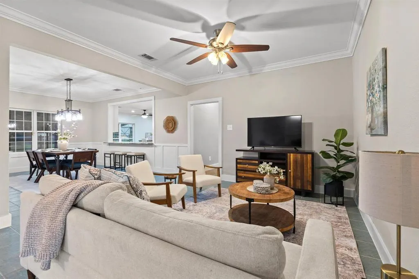
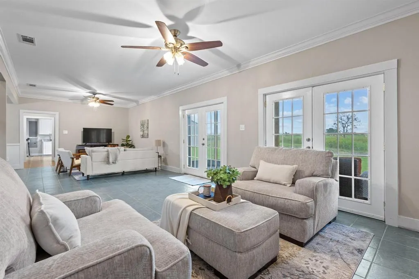
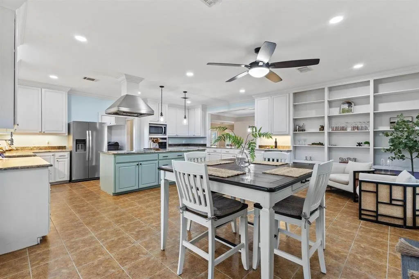
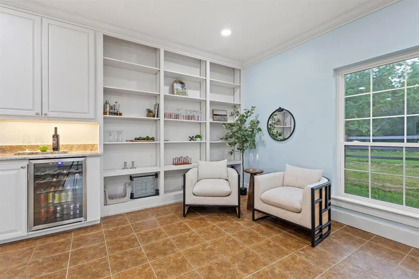
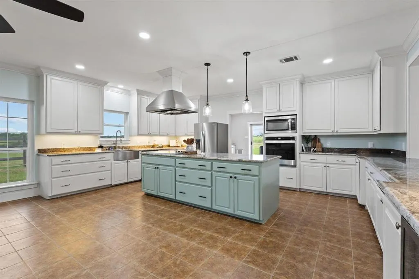
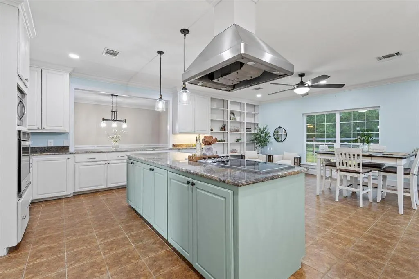
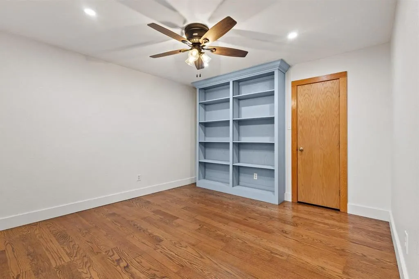
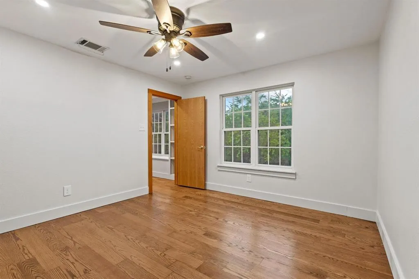
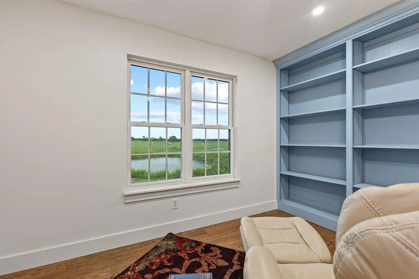
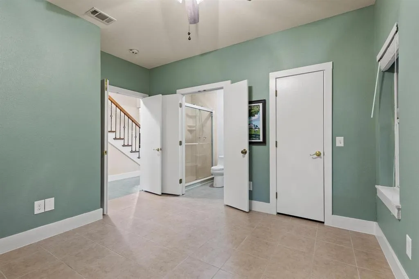
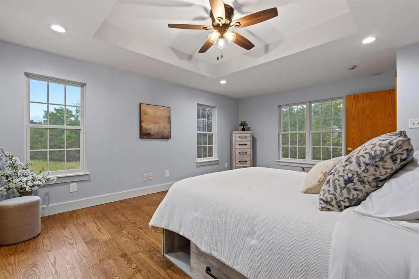
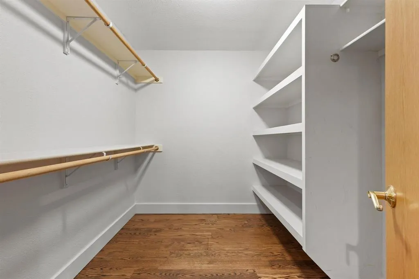
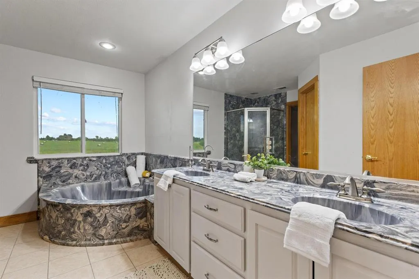
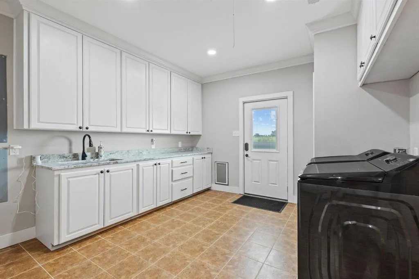
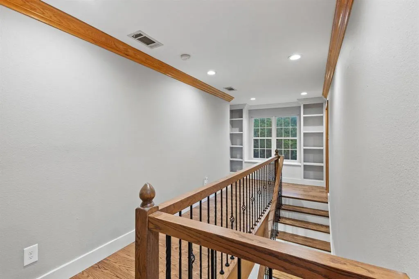
2972 County Road 4826, Wolfe City, TX Rare opportunity to own 82 acres in Wolfe City with a beautifully updated two story home, 5 ponds, agricultural exemption, and a large barn shop, offering the ideal blend of ranch living, recreation, and functionality. Also option to purchase with 60 acres. This four bedroom, three bathroom home features a spacious layout with two living areas, dining room, and eat in kitchen designed for both everyday living and entertaining. Recent improvements include a metal roof, refinished hardwood floors, fresh interior paint, recessed lighting, shutters, and updated appliances. Additional property upgrades include a new septic system, high efficiency water heater, plumbing and electrical updates, 60 foot internet tower, and motorized entry gate. Outdoor living spaces include a screened porch, concrete patio, and sodded backyard overlooking the surrounding acreage and ponds. The 30x50 barn with 10 foot wide doors provides excellent space for equipment, livestock, workshop use, storage, or recreational needs. Garage and barn improvements include gutters and downspouts for added convenience and maintenance. The land is currently under agricultural exemption and offers a beautiful mix of open pasture, mature trees, water features, and room for cattle, horses, hunting, fishing, recreation, or future ranch improvements. With 5 ponds already in place, this property is ideal for those seeking privacy, country living, and multi use acreage in North Texas. Only a portion is in fema flood zone 1 along water line, owner will transfer flood policy for the dwelling and contents for the year Driving Directions: From Highway 11, turn onto County Road 4617, then turn onto County Road 4826 and continue to the property. Do not follow GPS maps as some routes may direct you to an unmaintained dirt road.
| Elementary School |
|---|
| Wolfecity Elementary School |
| Price History | |
|---|---|
| 5/9/2026 | Listed $1,300,000 |
| 7/15/2026 | 8$1,200,000 |
| 8/26/2026 | 9$1,100,000 |
General Features
| Heating | Central |
|---|---|
| Cooling | Central Air |
| Utilities | Aerobic Septic,Co-op Electric,Co-op Water,Outside City Limits,Overhead Utilities |
| Possession | Closing/Funding |
| Roof | Metal |
| Appliances | Dishwasher,Electric Oven,Electric Range,Microwave |
| current use | Agricultural,Fishery,Grazing,Horses,Livestock,Ranch,Residential |
| Number of Garage Spaces | 3 |
| School District | Wolfe City ISD |
| Exclusions | all personal property,equipment |
| Year Built | 2007 |
| Levels | Two |
| AG Exemption | Yes |
| Unexempt Taxes | 5986 |
| Will Subdivide | Subdivided |
| Property Subtype | Single Family Residence |
| Subdivision Name | A0868 |
| Possible Use | Agricultural |
| Transaction Type | For Sale |
| Occupant Type | Owner |
| County | Hunt |
| Property Type | Residential |
| Security Features | Security Gate |
| Construction Materials | Siding |
| Year Built Details | Preowned |
| Accessory Unit Y/N | No |
| HOA Type | None |
| Number Of Barns | 1 |
| Full Baths | 3 |
| Status | Active |
| Directions | from hwy 11 turn onto 4617 then turn 4826 follow down to property. Do not follow maps it will take you down a dirt road. |
| City | Wolfe City |
| Other Equipment | Generator |
| Elementary School Name | Wolfecity |
| High School | Wolfecity |
| Elementary School | Wolfecity |
| Virtual Tour URL Unbranded | https://www.propertypanorama.com/instaview/ntreis/21265476 |
| Standard Status | Active |
| Listing Terms | 1031 Exchange,Cash,Conventional,VA Loan |
Interior Features
| Interior Features | Built-in Features,Built-in Wine Cooler,Decorative Lighting,Dry Bar,Eat-in Kitchen,Granite Counters,Kitchen Island,Natural Woodwork,Open Floorplan,Walk-In Closet(s) |
|---|---|
| Flooring | Ceramic Tile,Hardwood |
| Fireplace Features | Living Room |
| Fireplaces Total | 1 |
| Dining Areas | 1 |
| Living Areas | 2 |
| Number Of Residences | 1 |
| Room Count | 13 |
| Lock Box Type | Other |
| Total Bedrooms | 4 |
| Total Baths | 3 |
Exterior Features
| Lot Features | Acreage |
|---|---|
| Fencing | Barbed Wire,Cross Fenced,Gate,Metal,Vinyl |
| Horse Amenities | Electric to Barn |
| Lot Size Source | Owner |
| Parking Features | Driveway |
| Lot Size | 50 to =< 100 Acres |
| Covered Spaces | 3 |
| Foundation | Slab |
| Lot Size Area | 82.4570 |
| Lot Size Units | Acres |
| Farm Ranch Features | Fenced for Cattle,Fenced for Horses |
| Structural Style | Farm/Ranch House,Single Detached |
| Garage Y/N | Yes |
| Road Frontage Type | County Road |
| Lot Size Square Feet | 3591826.9200 |
| Lot Size Acres | 82.4570 |
| Road Surface Type | Gravel |
Amenities
- Foreclosure
- Views
- Short Sale
- New Construction
- Adult 55+
- Lease To Own
- No HOA Fees
- Furnished
- Primary On Main
- Air Conditioning
- Seller Finance
- Green
- Fixer Upper
- Horse
- Golf
- Fireplace
- Deck
- Garage
- Basement
- Pool
Property vs Single Family Average in 75496
Price
Taxes
Year Built
Visits
 © 2026 North Texas Real Estate Information Systems, Inc. All rights reserved. Disclaimer: All information deemed reliable but not guaranteed and should be independently verified. All properties are subject to prior sale, change or withdrawal. Neither listing broker(s) nor M&D Real Estate - Forney shall be responsible for any typographical errors, misinformation, misprints and shall be held totally harmless. The database information herein is provided from and copyrighted by the North Texas Real
