
Price Reduction - Views - Golf Course
Address
1120 Heron Court, Graford, TX
Price
$ 995,000
Property Attributes
- MLS#21266061
- TypeSingle Family
- Listing Status Active
- CountyPALO PINTO
- CityGraford
- NeighborhoodHills AbovePossum Kingdom Lake Ph1 S1
- Zip76449
- StyleSingle Family Residence
- Year Built2012
- Taxes$ 11327
- Price$ 995,000
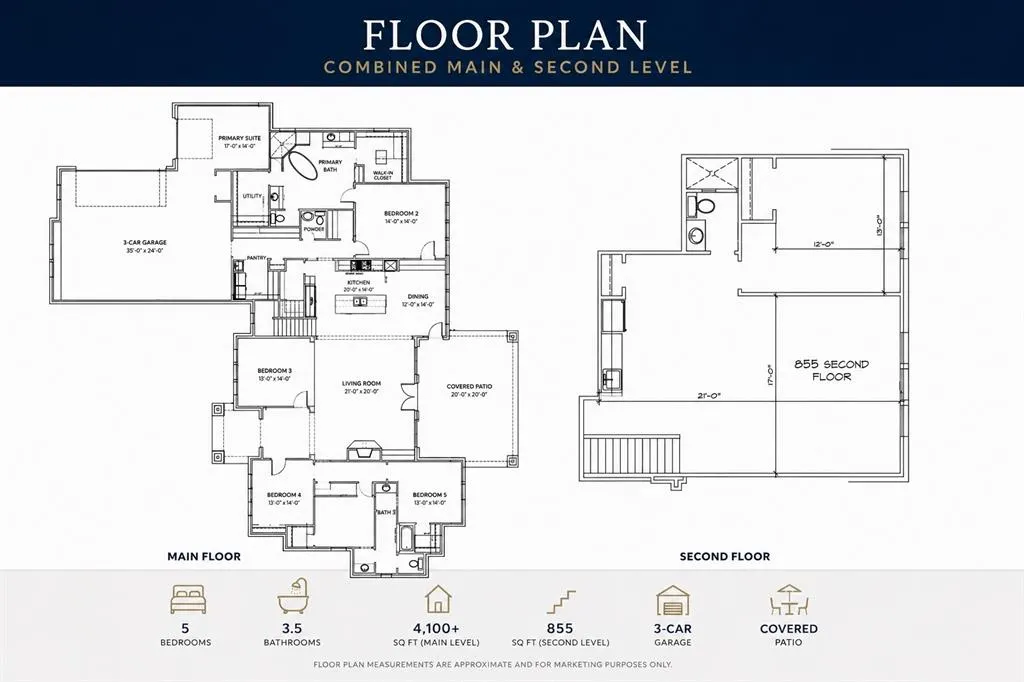
- Bedrooms5
- Full Bathrooms3
- Half Bathrooms1
- Sqr Footage4172
- Lot Size3.46 Acres
Data Source:
North Texas Real Estate Info Systems (NTREIS)
Property Description
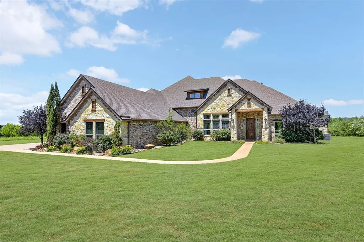
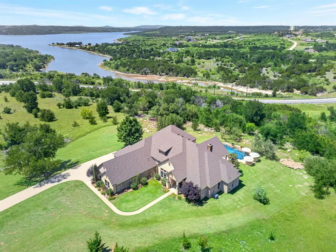
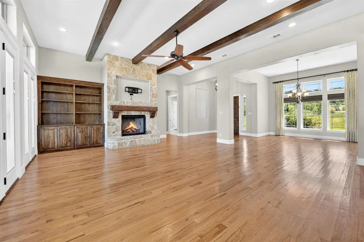
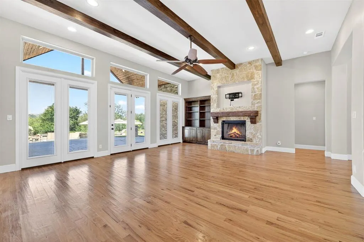
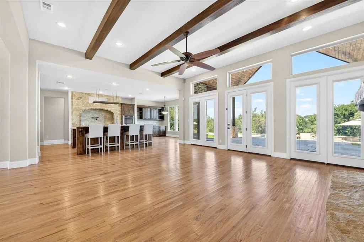
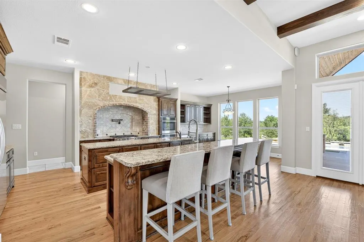
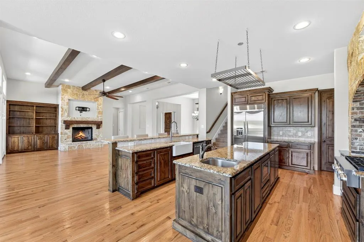
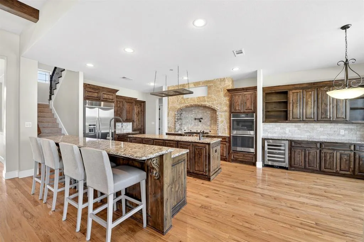
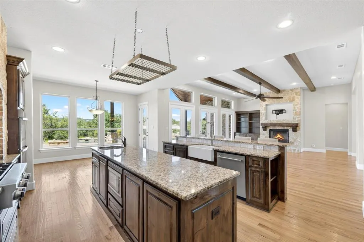
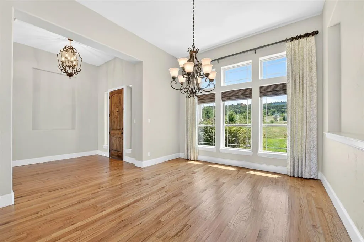
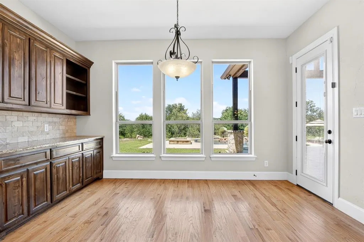
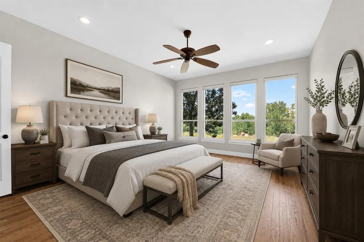
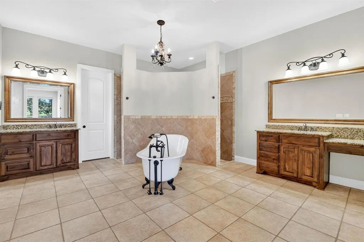
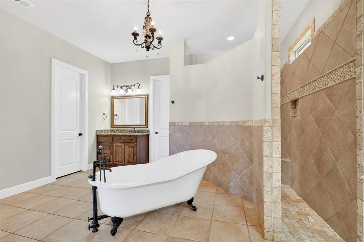
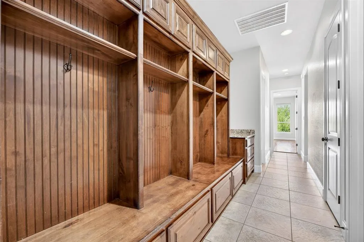
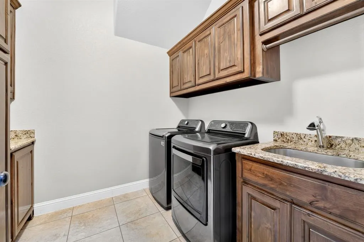
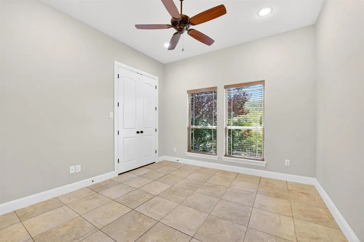
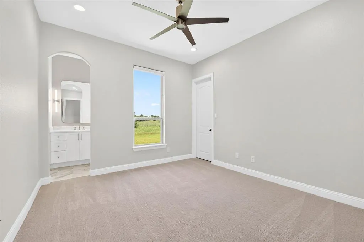
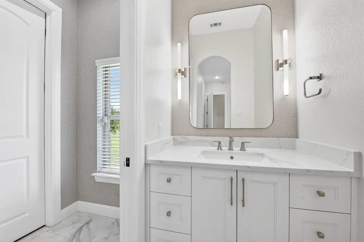
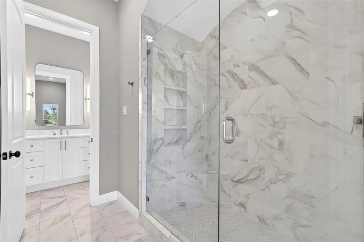
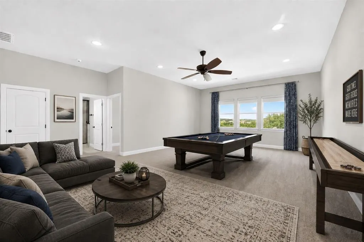
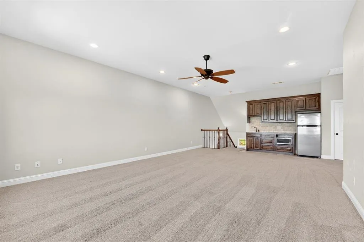
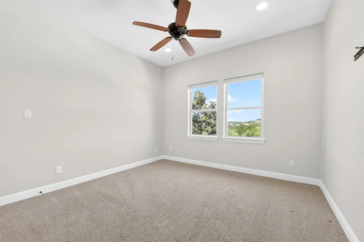
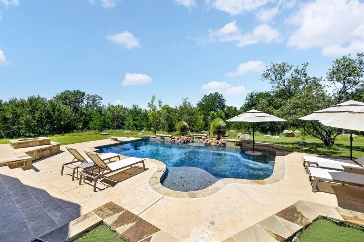
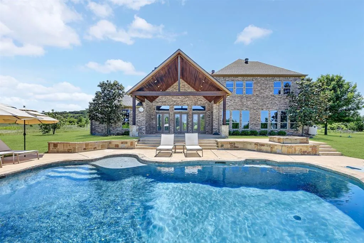
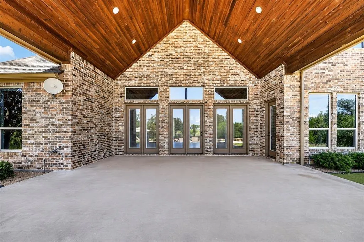
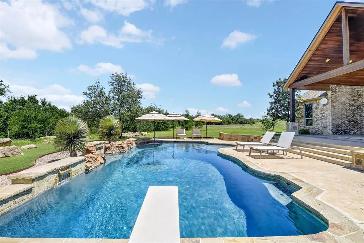
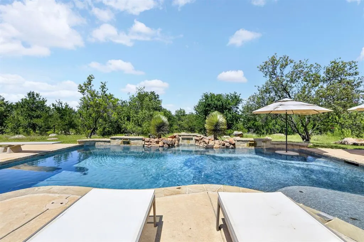
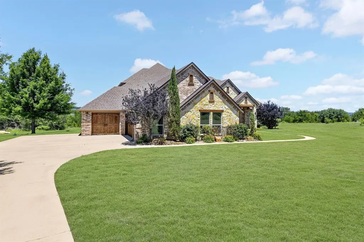
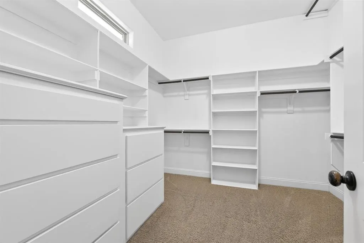
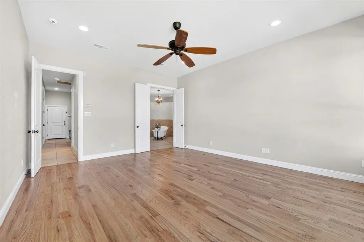
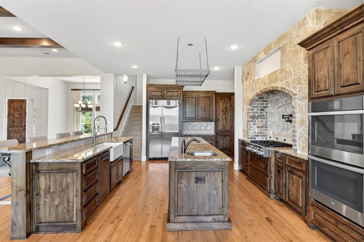
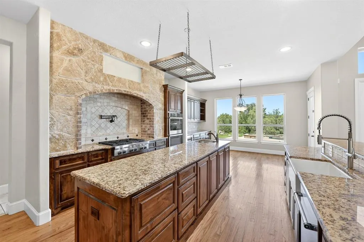
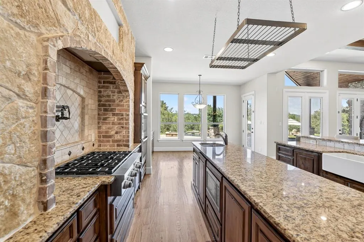
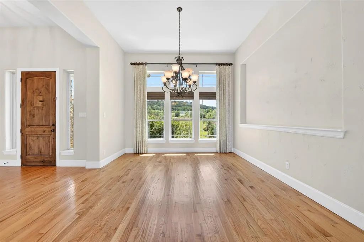
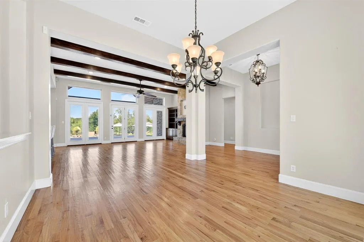
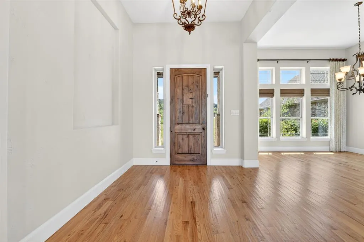
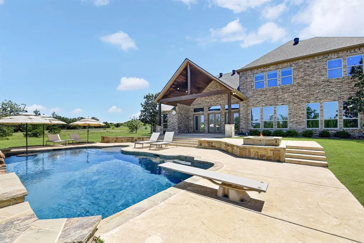
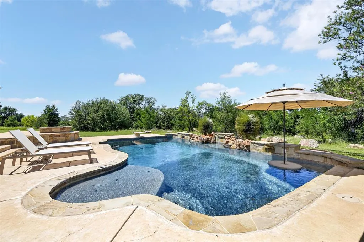
Thoughtfully designed, exceptionally private, and made for living well. Set at the end of a cul-de-sac on 3.46 acres in The Hills Above Possum Kingdom, 1120 Heron Ct. is a custom home where the details are as impressive as the setting. The heart of the home is a distinctive kitchen designed for everyday life and entertaining. Two oversized, extended islands provide abundant workspace and seating, with two sinks—including a main apron-front sink—double ovens, gas range with pot-filler, premium appliances, custom cabinetry, and a huge walk-in pantry. Thoughtful storage is found throughout, from dish cabinets beside the dishwasher and a convenient spice cabinet, to a generous mudroom with drawers, cabinets and hooks, built-in dressers in both primary closets, and linen storage in the primary bath. The well-appointed laundry room includes a built-in hamper, custom cabinetry for cleaning supplies, and a full-size utility sink. The flexible floor plan offers up to five bedrooms, including three private en-suite configurations, plus a spacious upstairs living area ideal for a game room, media room, bunk room, or second gathering space. The private backyard is naturally sheltered by the lot’s topography and mature trees, creating a secluded setting that feels both peaceful and intentional. The outdoor retreat features expansive views, a large covered patio, fire pit, and saltwater pool designed for swimming and entertaining. For long lake weekends, the pool’s built-in tequila table might just become everyone’s favorite spot. A whole-house generator and oversized two-car garage with a separate third bay add exceptional functionality, with space for a golf cart, lake toys, workshop, or hobbies. Located in a gated community with convenient access to Possum Kingdom Lake and its amenities, this property offers a rare blend of acreage, privacy, thoughtful design, and effortless lake living.
| Elementary School |
|---|
| Graford Elementary School |
| Price History | |
|---|---|
| 5/10/2026 | Listed $1,150,000 |
| 6/20/2026 | 7$1,075,000 |
| 8/16/2026 | 8$995,000 |
General Features
| Heating | Central,Fireplace(s) |
|---|---|
| Cooling | Ceiling Fan(s),Central Air,Electric |
| Utilities | Aerobic Septic,Co-op Water,Community Mailbox,Outside City Limits,Propane |
| Possession | Closing/Funding |
| Roof | Composition |
| Appliances | Built-in Refrigerator,Commercial Grade Range,Commercial Grade Vent,Gas Cooktop,Double Oven,Plumbed For Gas in Kitchen,Vented Exhaust Fan,Water Softener |
| Easements | Utilities |
| Assoc Fees | 950 |
| Number of Garage Spaces | 3 |
| Restrictions | Deed |
| School District | Graford ISD |
| HOA Fee Includes | Full Use of Facilities |
| Pool Y/N | Yes |
| Year Built | 2012 |
| Community Features | Boat Ramp,Club House,Community Dock,Community Pool,Fishing,Fitness Center,Gated,Lake,Perimeter Fencing |
| Levels | Two |
| Unexempt Taxes | 11327 |
| Will Subdivide | No |
| Property Subtype | Single Family Residence |
| Subdivision Name | Hills AbovePossum Kingdom Lake Ph1 S1 |
| Transaction Type | For Sale |
| Occupant Type | Vacant |
| County | Palo Pinto |
| Property Type | Residential |
| Security Features | Gated Community,Security Lights,Security System Owned,Smoke Detector(s) |
| Association Fee Frequency | Annually |
| Year Built Details | Preowned |
| Accessory Unit Y/N | No |
| HOA Type | Mandatory |
| Full Baths | 3 |
| Status | Active |
| Directions | GPS Friendly |
| City | Graford |
| Other Equipment | Generator |
| Elementary School Name | Graford |
| High School | Graford |
| Elementary School | Graford |
| Virtual Tour URL Unbranded | https://www.propertypanorama.com/instaview/ntreis/21266061 |
| Standard Status | Active |
| Listing Terms | Cash,Conventional,VA Loan |
Interior Features
| Interior Features | Built-in Features,Built-in Wine Cooler,Decorative Lighting,Double Vanity,Dry Bar,Eat-in Kitchen,Flat Screen Wiring,Granite Counters,High Speed Internet Available,Kitchen Island,Natural Woodwork,Open |
|---|---|
| Flooring | Carpet,Ceramic Tile,Hardwood |
| Fireplace Features | Gas,Wood Burning |
| Fireplaces Total | 1 |
| Dining Areas | 1 |
| Living Areas | 2 |
| Room Count | 11 |
| Half Baths | 1 |
| Lock Box Type | Combo |
| Total Bedrooms | 5 |
| Total Baths | 4 |
| Window Features | Window Coverings |
| Laundry Features | Full Size W/D Area |
Exterior Features
| Exterior Features | Covered Patio/Porch,Fire Pit,Rain Gutters,Lighting,Private Yard |
|---|---|
| Lot Features | Acreage,Landscaped,Level |
| Vegetation | Grassed |
| Garage Length | 25 |
| Garage Width | 35 |
| Lot Size Source | Assessor |
| Parking Features | Driveway,Garage Door Opener,Garage Double Door,Garage Faces Side,Golf Cart Garage,Lighted,Oversized |
| Lot Size | 3 to < 5 Acres |
| Covered Spaces | 3 |
| Foundation | Slab |
| Pool Features | Diving Board,In Ground,Pool Sweep,Private,Salt Water,Waterfall |
| Lot Size Area | 3.4600 |
| Lot Size Units | Acres |
| Structural Style | Lake House,Single Detached,Vacation Home |
| Garage Y/N | Yes |
| Lot Size Square Feet | 150717.6000 |
| Lot Size Acres | 3.4600 |
| Patio And Porch Features | Covered |
| Attached Garage Y/N | Yes |
Amenities
- Foreclosure
- Views
- Short Sale
- New Construction
- Adult 55+
- Lease To Own
- No HOA Fees
- Furnished
- Primary On Main
- Air Conditioning
- Seller Finance
- Green
- Fixer Upper
- Horse
- Golf
- Fireplace
- Deck
- Garage
- Basement
- Pool
Property vs Single Family Average in 76449
Price
Taxes
Year Built
Visits
 © 2026 North Texas Real Estate Information Systems, Inc. All rights reserved. Disclaimer: All information deemed reliable but not guaranteed and should be independently verified. All properties are subject to prior sale, change or withdrawal. Neither listing broker(s) nor M&D Real Estate - Forney shall be responsible for any typographical errors, misinformation, misprints and shall be held totally harmless. The database information herein is provided from and copyrighted by the North Texas Real
