
Price Reduction
Address
8524 Bronco Drive, Godley, TX
Price
$ 510,000
Property Attributes
- MLS#21267284
- TypeSingle Family
- Listing Status Active
- CountyJOHNSON
- CityGodley
- NeighborhoodWild Horse Hills
- Zip76044
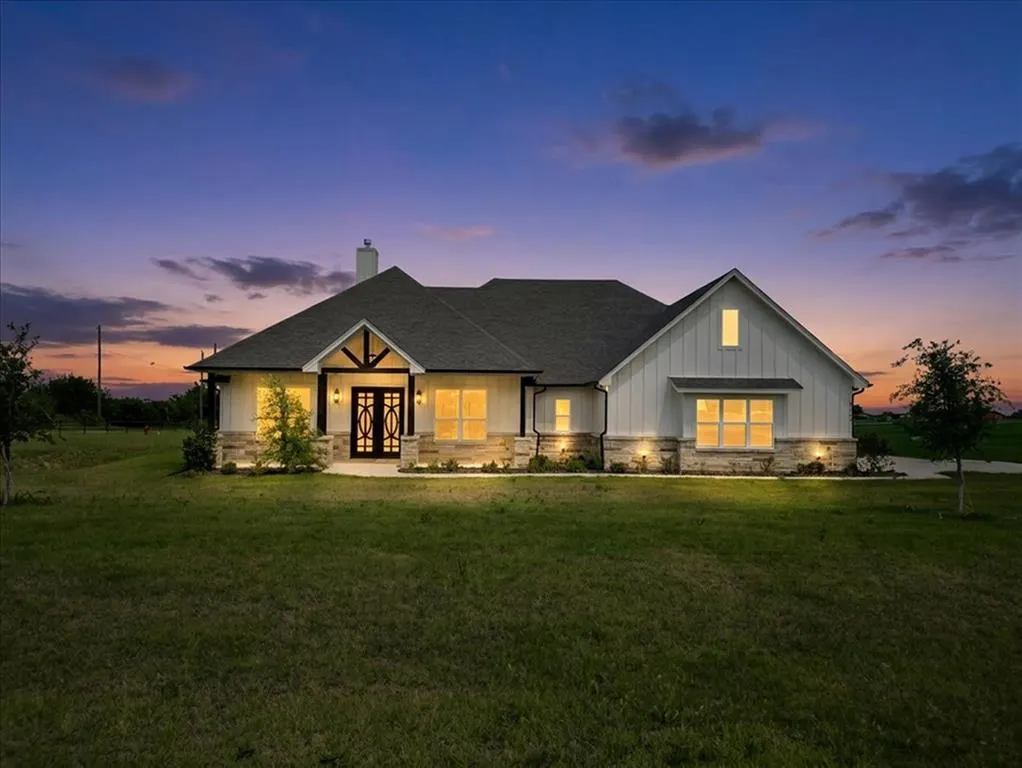
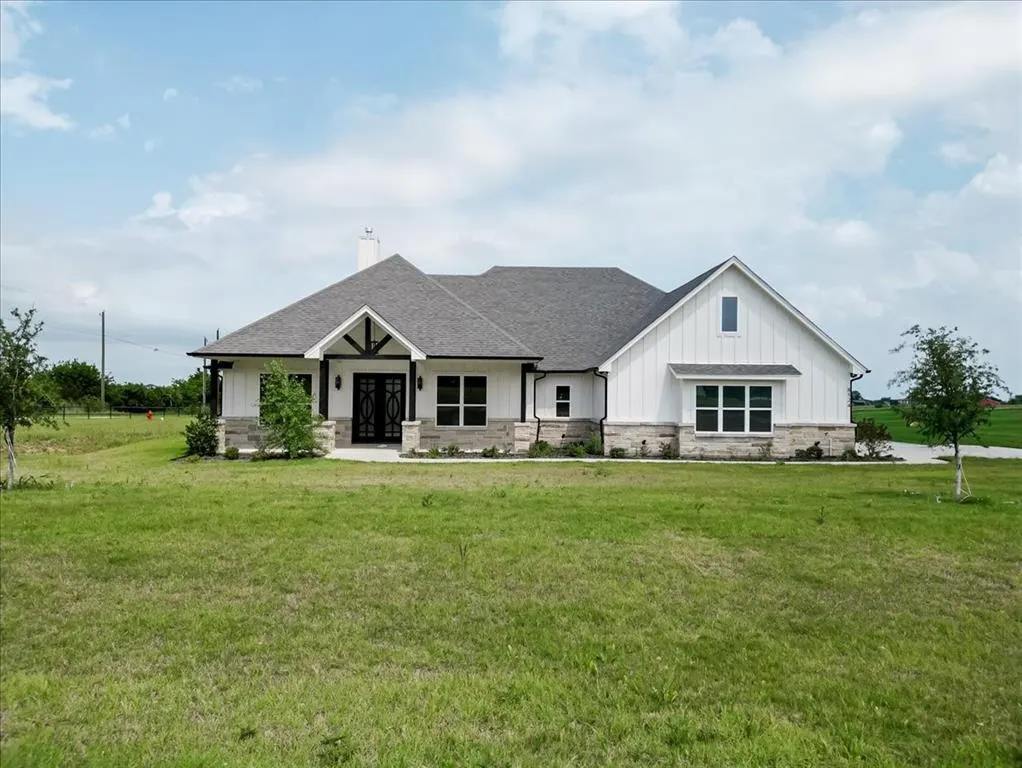
- StyleModern Farmhouse
- Year Built2025
- Taxes$ 877
- Price$ 510,000
- Bedrooms3
- Full Bathrooms2
- Half Bathrooms1
- Sqr Footage2529
- Lot Size1 Acres
Data Source:
North Texas Real Estate Info Systems (NTREIS)
Property Description
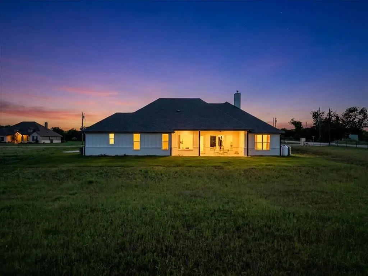
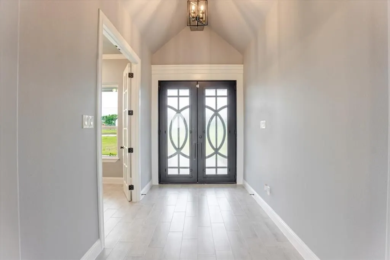
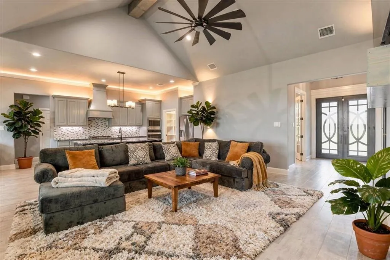
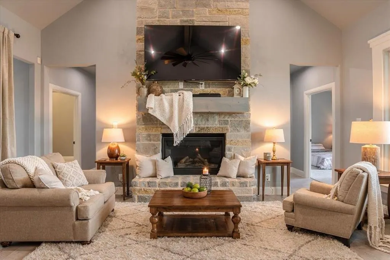
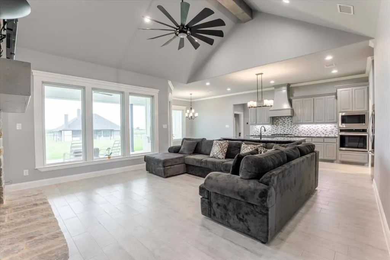
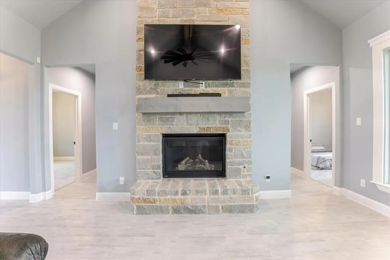
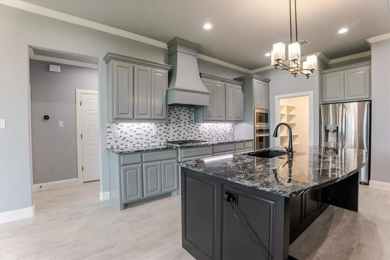
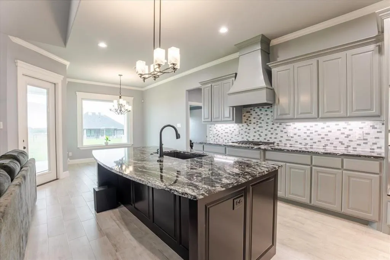
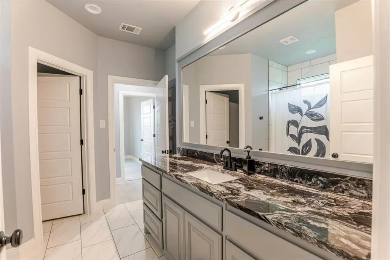
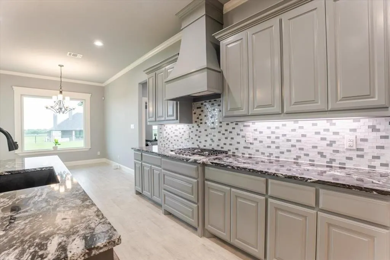
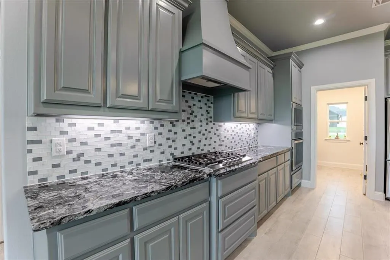
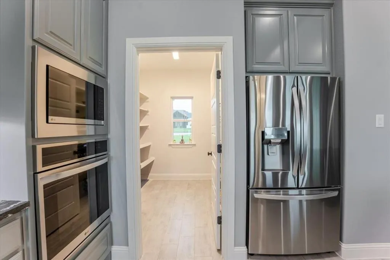
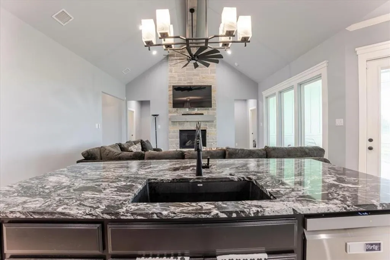
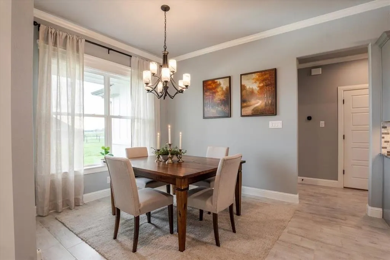
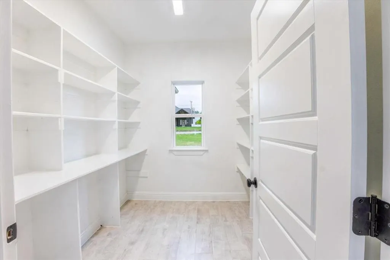
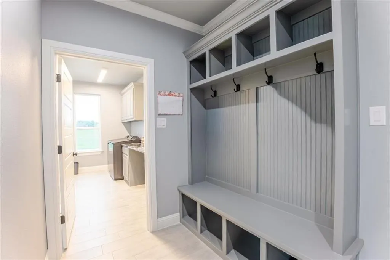
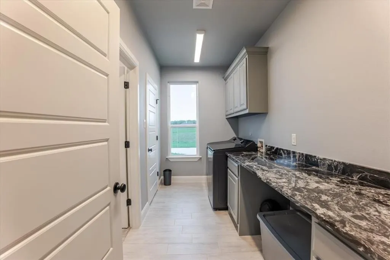
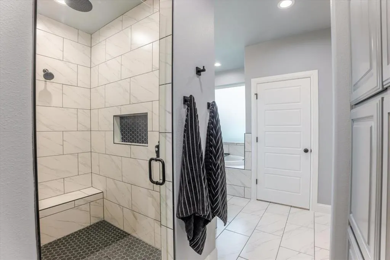
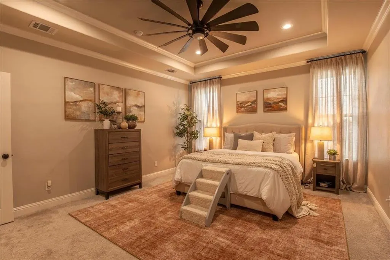
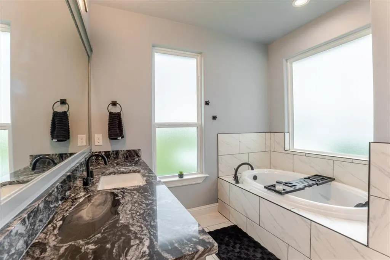
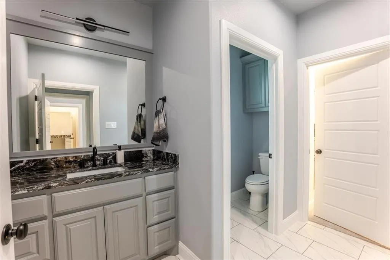
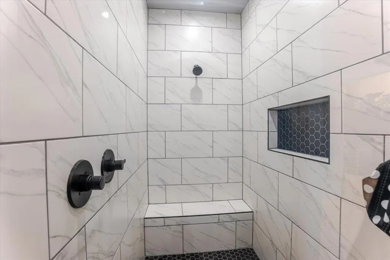
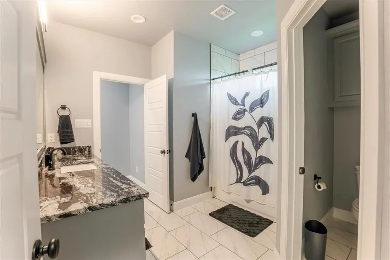
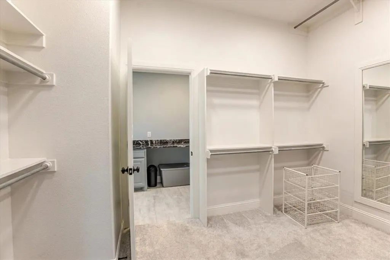
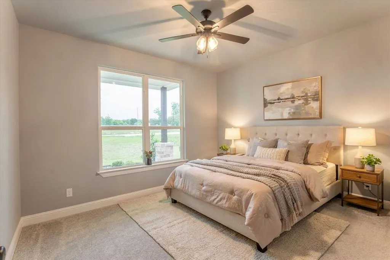
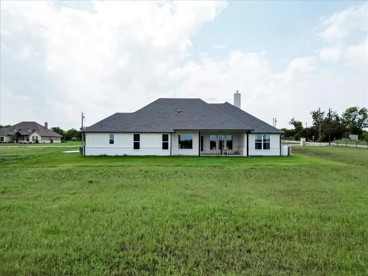
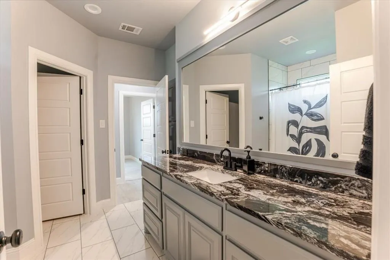
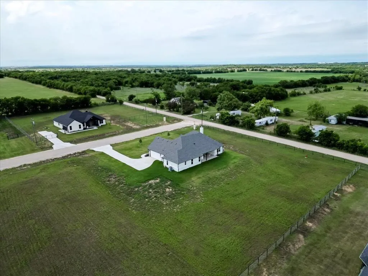
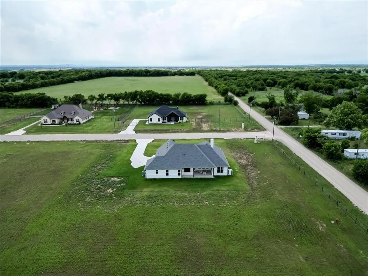
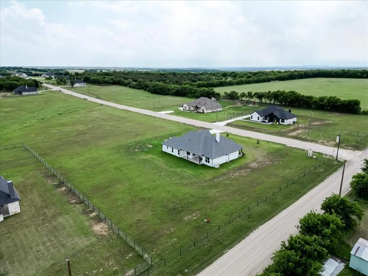
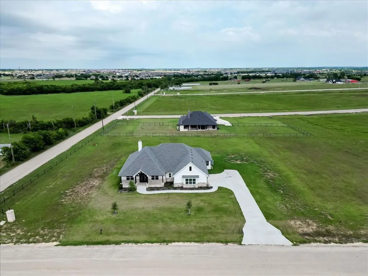
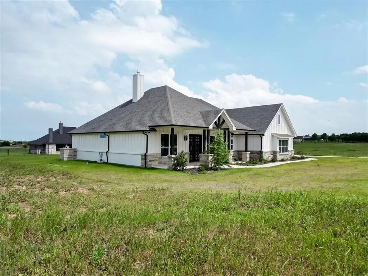
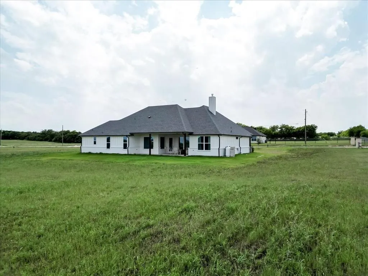
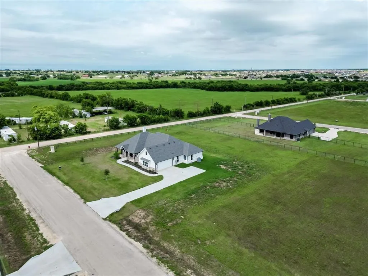
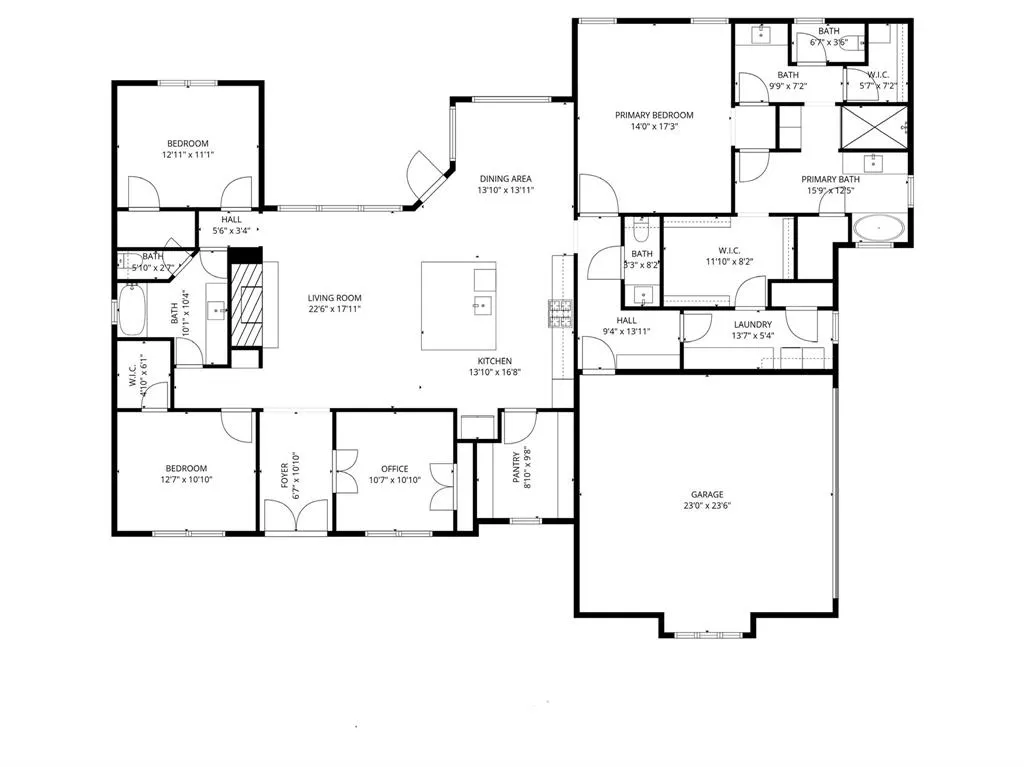
Welcome to the highly sought-after Wild Horse Hills community of Godley, Texas where luxury, comfort, and thoughtful design come together on a beautifully situated 1-acre lot. Appraised at 560,000 in April 2025, this stunning custom home offers instant equity and exceptional value. From the moment you arrive, the impressive oversized dual front doors create a jaw-dropping first impression and lead into a grand entryway that immediately showcases the home’s upscale design and attention to detail. Inside, soaring ceilings, abundant natural light, and a dramatic floor-to-ceiling stone fireplace anchor the gorgeous open-concept living space. Designed with both everyday living and entertaining in mind, the chef’s kitchen is truly a showstopper featuring marble countertops, stainless steel appliances, a gas cooktop, oversized island, incredible walk-in pantry, and designer finishes throughout. This thoughtfully designed floor plan offers 3 spacious bedrooms plus a dedicated office with a closet that could easily serve as a 4th bedroom. The luxurious primary suite is truly one-of-a-kind with dual private toilets, separate walk-in closets, spa-inspired soaking tub, oversized walk-in shower, and custom finishes that create the perfect private retreat. Additional highlights include a spacious laundry room with built-in cabinetry and marble countertops, functional mudroom drop zone, over-sized, covered front and back porches, and high-end details throughout every inch of the home. Step outside and imagine creating your dream backyard oasis with plenty of room for a pool, shop, outdoor kitchen, or additional entertaining spaces. This property perfectly balances luxury and functionality while offering the peace and space of country living with modern conveniences nearby. Homes like this are rare; once you step inside, you may never want to leave.
| Elementary School |
|---|
| Godley Elementary School |
| Price History | |
|---|---|
| 5/12/2026 | Listed $545,000 |
| 6/9/2026 | 1$540,000 |
| 6/13/2026 | 2$530,000 |
| 7/3/2026 | 1$525,000 |
| 8/3/2026 | 1$520,000 |
| 8/27/2026 | 2$510,000 |
General Features
| Heating | Central,Electric,Fireplace(s),Other |
|---|---|
| Cooling | Ceiling Fan(s),Central Air,Electric |
| Utilities | Aerobic Septic,City Water,Community Mailbox,Electricity Connected,Natural Gas Available,Septic |
| Possession | Negotiable |
| Roof | Composition |
| Appliances | Dishwasher,Electric Oven,Gas Cooktop,Microwave |
| Easements | Utilities |
| Assoc Fees | 300 |
| Number of Garage Spaces | 2 |
| Restrictions | Deed |
| School District | Godley ISD |
| HOA Fee Includes | Maintenance Grounds |
| Exclusions | All personal property,refrigerator,washer,dryer,grill,TVs (mounts stay),curtain rods and window coverings,fire-pit and alarm system. |
| Year Built | 2025 |
| Architectural Style | Modern Farmhouse |
| Levels | One |
| Unexempt Taxes | 877 |
| Will Subdivide | No |
| Property Subtype | Single Family Residence |
| Subdivision Name | Wild Horse Hills |
| Transaction Type | For Sale |
| Occupant Type | Owner |
| Occupant Name | See Tax Records |
| County | Johnson |
| Property Type | Residential |
| Security Features | Smoke Detector(s) |
| Construction Materials | Board & Batten Siding,Brick,Rock/Stone |
| Association Fee Frequency | Annually |
| Year Built Details | Preowned |
| HOA Type | Mandatory |
| Special Notes | Aerial Photo,Deed Restrictions |
| Full Baths | 2 |
| Status | Active |
| Directions | From Godley,take TX Hwy 171 headed toward Cresson,turn left on County road 1129,left on Bronco,home is first one on left -corner lot. GPS is accurate. |
| City | Godley |
| Elementary School Name | Godley |
| High School | Godley |
| Elementary School | Godley |
| Virtual Tour URL Unbranded | https://www.propertypanorama.com/instaview/ntreis/21267284 |
| Standard Status | Active |
| Listing Terms | Cash,Conventional,FHA,VA Loan |
Interior Features
| Interior Features | Chandelier,Decorative Lighting,Double Vanity,Granite Counters,High Speed Internet Available,Kitchen Island,Open Floorplan,Pantry,Vaulted Ceiling(s) |
|---|---|
| Flooring | Carpet,Marble,Tile |
| Fireplace Features | Gas,Stone |
| Fireplaces Total | 1 |
| Dining Areas | 1 |
| Living Areas | 1 |
| Room Count | 9 |
| Half Baths | 1 |
| Lock Box Type | Combo |
| Total Bedrooms | 3 |
| Total Baths | 3 |
| Window Features | Window Coverings |
| Laundry Features | Utility Room,Full Size W/D Area,Dryer Hookup,Washer Hookup |
Exterior Features
| Exterior Features | Covered Patio/Porch |
|---|---|
| Lot Features | Corner Lot,Landscaped,Lrg. Backyard Grass,Sprinkler System |
| Vegetation | Grassed |
| Soil Type | Sandy Loam |
| Garage Length | 23 |
| Garage Width | 21 |
| Parking Features | Driveway,Garage,Garage Door Opener,On Street |
| Lot Size | 1 to < 3 Acres |
| Covered Spaces | 2 |
| Foundation | Slab |
| Lot Size Area | 1.0000 |
| Lot Size Units | Acres |
| Structural Style | Single Detached |
| Garage Y/N | Yes |
| Lot Size Square Feet | 43560.0000 |
| Lot Size Acres | 1.0000 |
| Patio And Porch Features | Covered |
| Attached Garage Y/N | Yes |
Amenities
- Foreclosure
- Views
- Short Sale
- New Construction
- Adult 55+
- Lease To Own
- No HOA Fees
- Furnished
- Primary On Main
- Air Conditioning
- Seller Finance
- Green
- Fixer Upper
- Horse
- Golf
- Fireplace
- Deck
- Garage
- Basement
- Pool
Property vs Single Family Average in 76044
Price
Taxes
Year Built
Visits
 © 2026 North Texas Real Estate Information Systems, Inc. All rights reserved. Disclaimer: All information deemed reliable but not guaranteed and should be independently verified. All properties are subject to prior sale, change or withdrawal. Neither listing broker(s) nor M&D Real Estate - Forney shall be responsible for any typographical errors, misinformation, misprints and shall be held totally harmless. The database information herein is provided from and copyrighted by the North Texas Real
