
Open House Sun, Sep 13th 12:00 PM - 02:00 PM
Address
162 Palo Duro Bend, Rhome, TX
Price
$ 394,000
Property Attributes
- MLS#21274855
- TypeSingle Family
- Listing Status Active
- CountyWISE
- CityRhome
- NeighborhoodReunion Ph 1
- Zip76078
- StyleTraditional
- Year Built2023
- Taxes$ 8939
- Price$ 394,000
- Bedrooms3
- Full Bathrooms2
- Half Bathrooms0
- Sqr Footage1743
- Lot Size0.126 Acres
Data Source:
North Texas Real Estate Info Systems (NTREIS)
Property Description
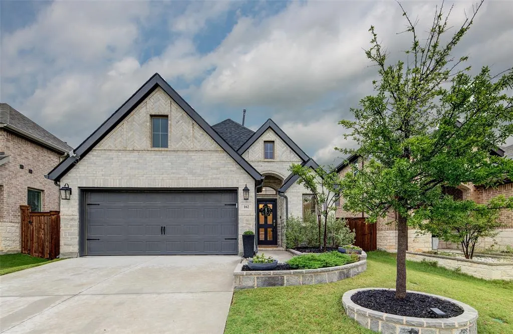
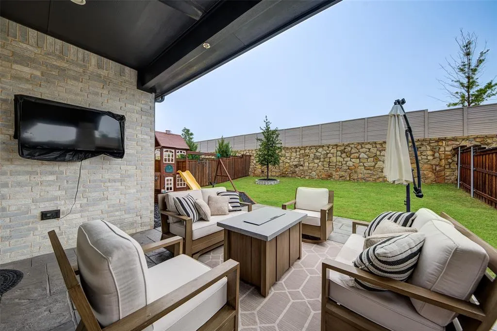
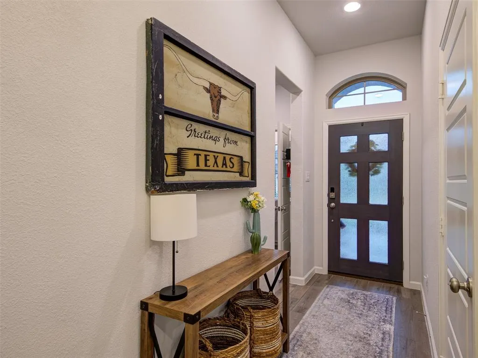
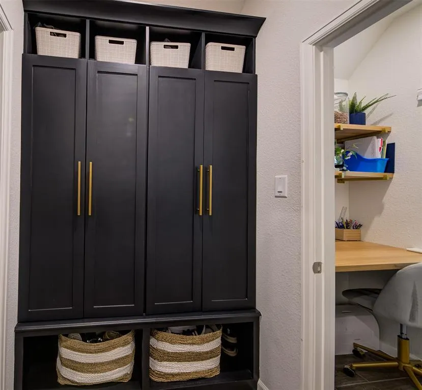
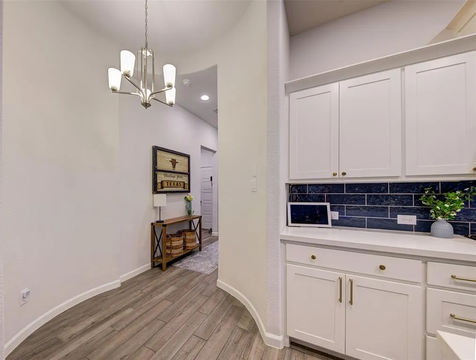
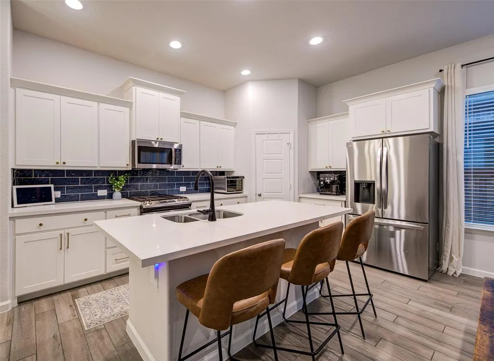
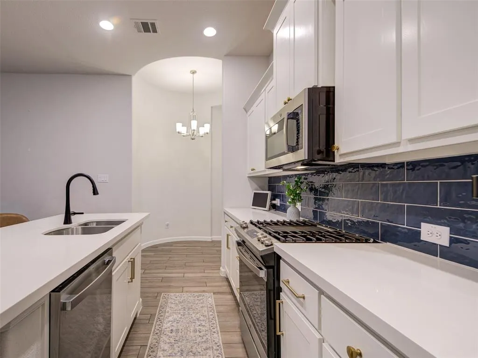
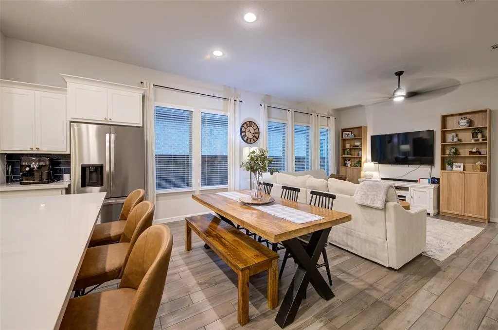
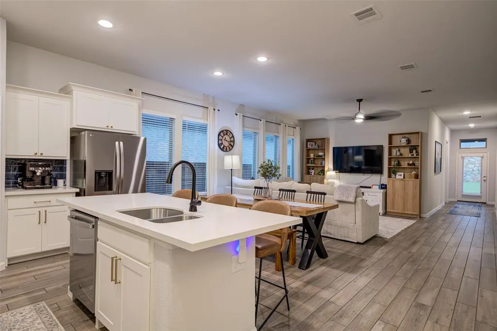
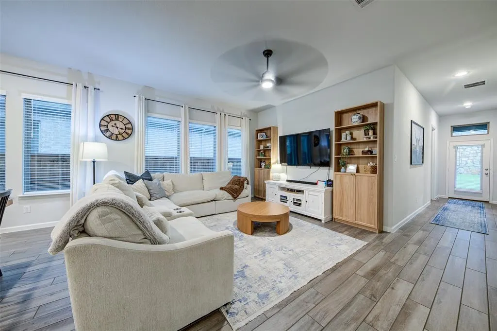
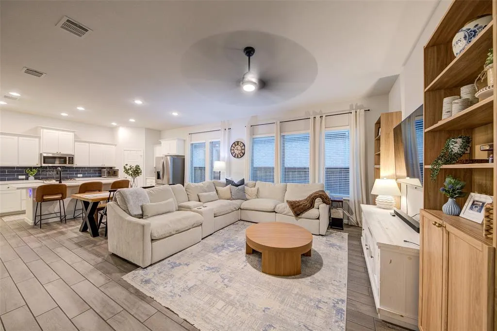
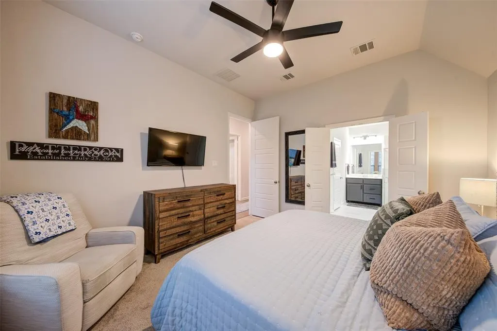
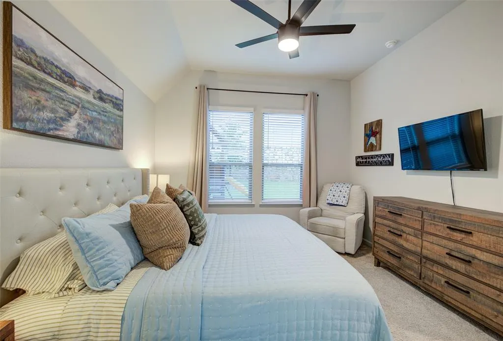
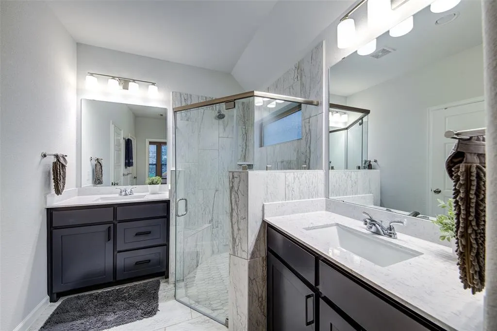
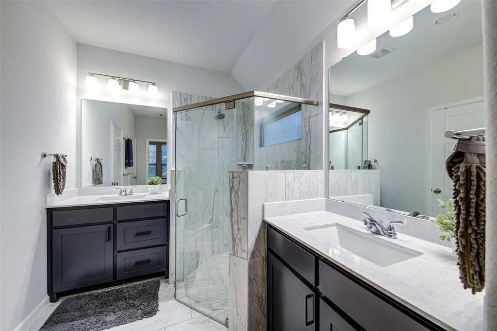
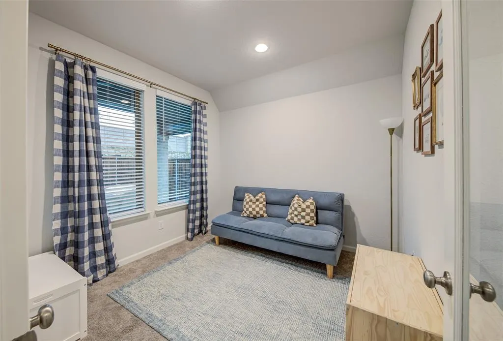
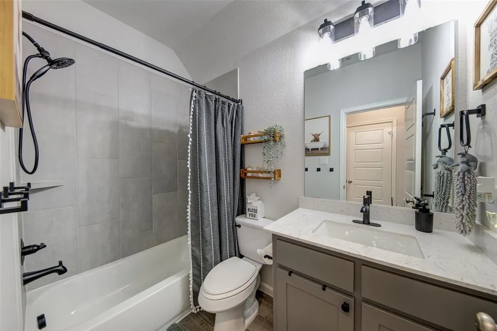
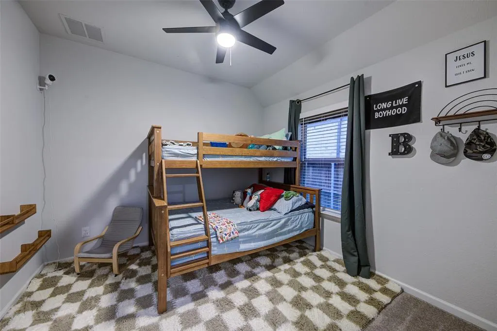
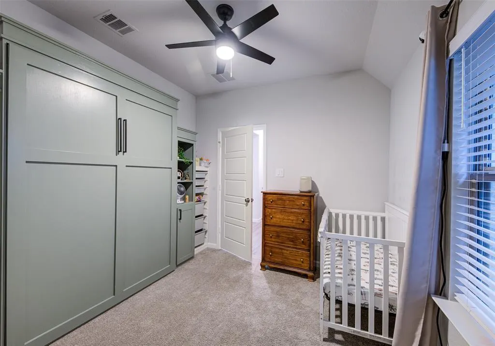
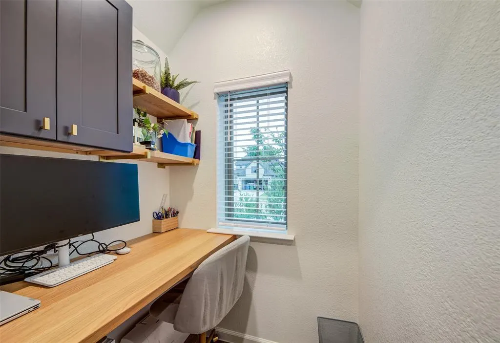
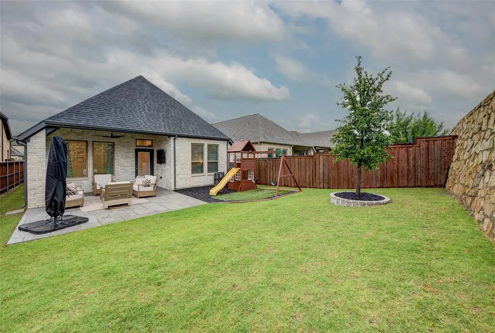
Ask the listing agent about additional incentives! Better-than-new and move-in ready, this beautifully upgraded Perry home offers modern style, thoughtful functionality, and an unbeatable location within highly sought-after Northwest ISD. With 3 bedrooms, 2 full baths, a dedicated office or flex room, and an additional built-in workspace, this home is designed to accommodate the way you live today. The open-concept floor plan creates an inviting flow between the living, dining, and kitchen areas, making everyday living and entertaining effortless. At the heart of the home, the gourmet kitchen features quartz countertops, a large center island, gas cooktop, walk-in pantry, and abundant cabinetry, providing the perfect combination of style and function. The private primary suite offers a relaxing retreat with a spacious ensuite bath featuring dual vanities, an oversized shower, and a generous walk-in closet. A separate office with oversized windows fills the space with natural light, while a second smaller office area with a built-in counter and custom shelving provides an ideal spot for homework, studying, hobbies, or an additional work-from-home station. Outside, the extended covered patio creates even more living space and overlooks a backyard designed for enjoyment. A built-in playground gives the kids a place to play while the remaining yard provides plenty of room for outdoor gatherings, relaxation, and entertaining. Convenience is another major advantage. With quick access to Hwy 287 and US 114, commuting is easy, while nearby shopping, dining, entertainment, and the continued growth of the area put everyday amenities within reach. If you're searching for a move-in-ready Perry home in Northwest ISD with premium upgrades, dedicated workspaces, a gourmet kitchen, and an entertaining backyard, this is one you won't want to miss. Schedule your private showing today and experience firsthand what makes this home stand out.
| Elementary School |
|---|
| Prairievie Elementary School |
| Price History | |
|---|---|
| 5/20/2026 | Listed $399,000 |
| 6/19/2026 | 1$397,000 |
| 7/22/2026 | 1$394,000 |
General Features
| Heating | Central,Electric |
|---|---|
| Cooling | Ceiling Fan(s),Central Air |
| Utilities | City Sewer |
| Possession | Closing/Funding |
| Roof | Shingle |
| Appliances | Built-in Gas Range,Dishwasher,Disposal,Microwave |
| Easements | Natural Gas,Utilities |
| Assoc Fees | 270 |
| Number of Garage Spaces | 2 |
| Restrictions | Deed |
| School District | Northwest ISD |
| HOA Fee Includes | Full Use of Facilities |
| Exclusions | All TVs & mounts; Curtains & rods; Hose reel; Driveway camera & solar panel for it; Metal storage rack hanging in garage; Queen mattress on murphy bed |
| Year Built | 2023 |
| Architectural Style | Traditional |
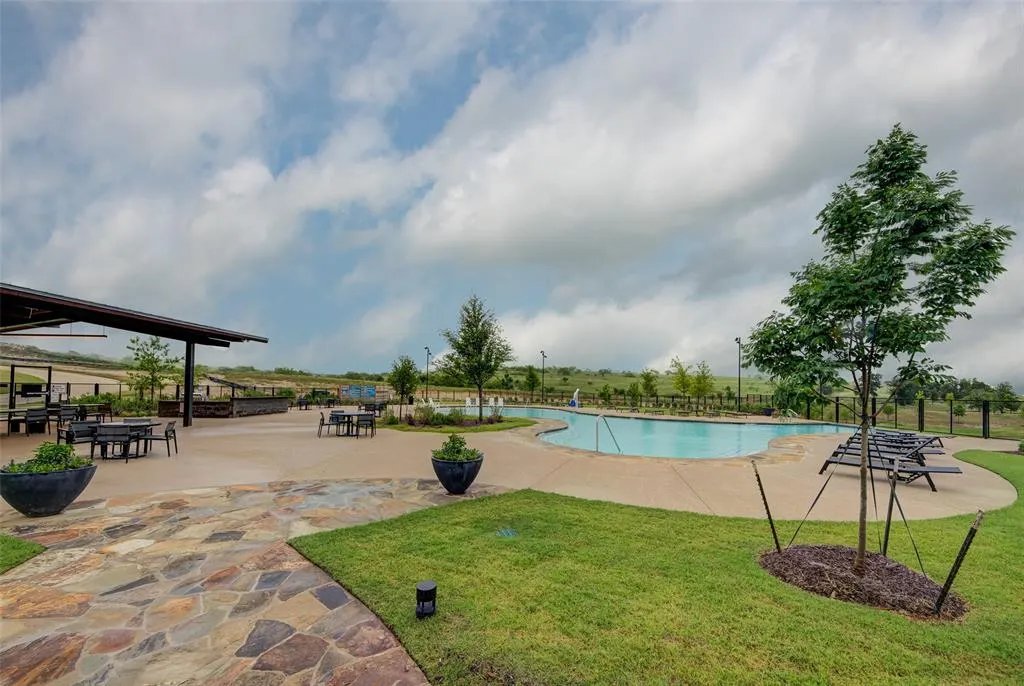
| Community Features | Club House,Community Pool,Park,Playground,Pool |
| Levels | One |
| Unexempt Taxes | 8939 |
| Will Subdivide | No |
| Property Subtype | Single Family Residence |
| Subdivision Name | Reunion Ph 1 |
| Transaction Type | For Sale |
| Occupant Type | Owner |
| County | Wise |
| Property Type | Residential |
| Security Features | Carbon Monoxide Detector(s),Prewired,Smoke Detector(s) |
| Construction Materials | Brick |
| Association Fee Frequency | Quarterly |
| Accessory Unit Y/N | No |
| HOA Type | Mandatory |
| Special Notes | Deed Restrictions,Survey Available,Utility Easement |
| Full Baths | 2 |
| Status | Active |
| Directions | From I35W: take US 287 North to exit US-287 BUS,FM 3433,Rhome. Keep left to continue on US-287 BUS. Turn left at the stop sign,main street. Continue straight. Turn left onto Eloise Pkwy into Reunion |
| City | Rhome |
| Elementary School Name | Prairievie |
| High School | Northwest |
| Open House | Public: Sun Sep 13,12:00PM-2:00PM |
| Elementary School | Prairievie |
| Virtual Tour URL Unbranded | https://www.propertypanorama.com/instaview/ntreis/21274855 |
| Standard Status | Active |
| Listing Terms | Cash,Conventional,FHA,VA Loan |
Interior Features
| Interior Features | Cable TV Available,Decorative Lighting,High Speed Internet Available,Kitchen Island,Open Floorplan,Pantry,Walk-In Closet(s) |
|---|---|
| Flooring | Carpet,Ceramic Tile |
| Dining Areas | 1 |
| Living Areas | 1 |
| Room Count | 12 |
| Lock Box Type | Supra |
| Total Bedrooms | 3 |
| Total Baths | 2 |
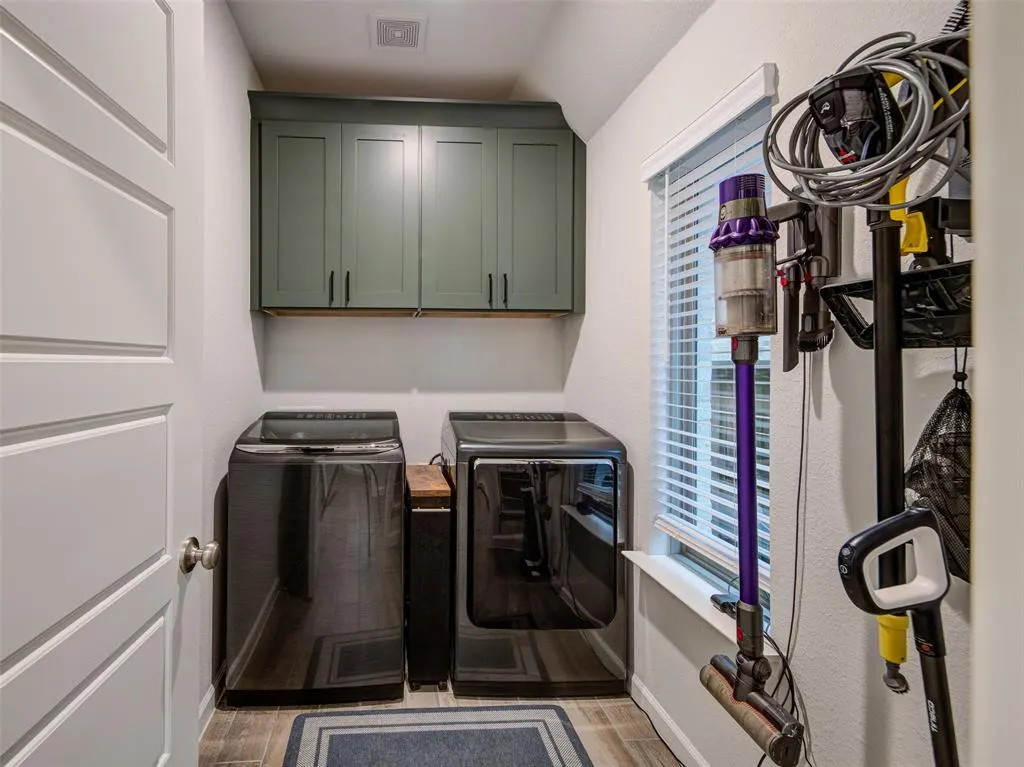
| Laundry Features | Utility Room,Washer Hookup |
Exterior Features
| Exterior Features | Covered Patio/Porch,Playground |
|---|---|
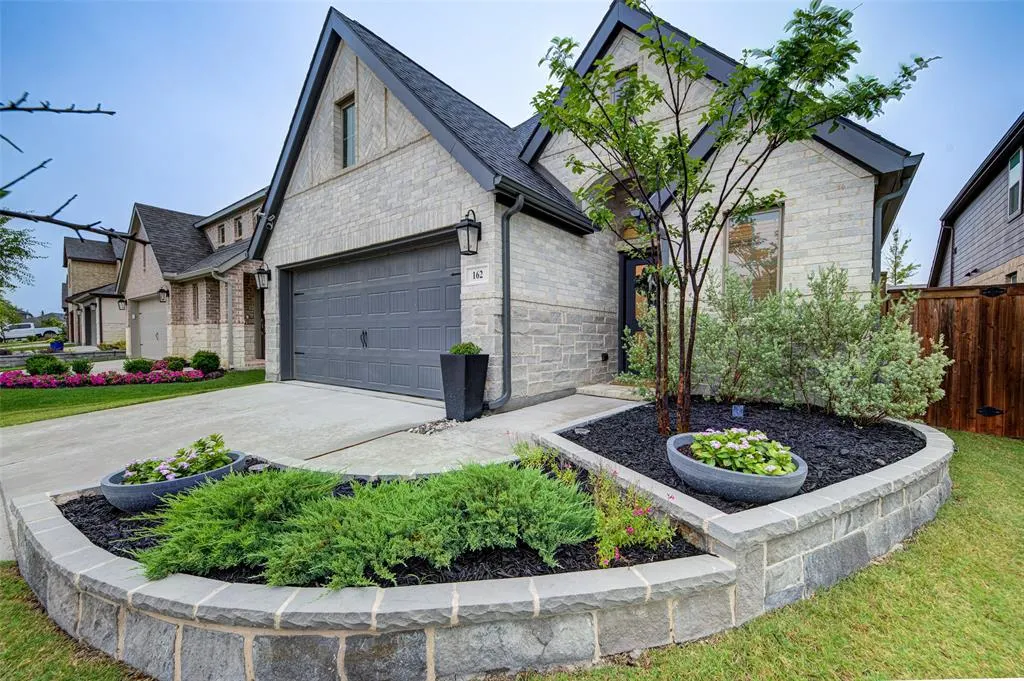
| Lot Features | Landscaped |
| Fencing | Back Yard,Wood |
| Soil Type | Clay,Unknown |
| Garage Length | 19 |
| Garage Width | 18 |
| Lot Size Source | Public Records |
| Parking Features | Concrete,Driveway,Garage Door Opener,Garage Faces Front |
| Lot Size | Less Than .5 Acre (not Zero) |
| Covered Spaces | 2 |
| Foundation | Slab |
| Lot Size Area | 0.1260 |
| Lot Size Units | Acres |
| Structural Style | Single Detached |
| Garage Y/N | Yes |
| Lot Size Square Feet | 5488.5600 |
| Lot Size Acres | 0.1260 |
| Patio And Porch Features | Covered,Rear Porch |
| Attached Garage Y/N | Yes |
Amenities
- Foreclosure
- Views
- Short Sale
- New Construction
- Adult 55+
- Lease To Own
- No HOA Fees
- Furnished
- Primary On Main
- Air Conditioning
- Seller Finance
- Green
- Fixer Upper
- Horse
- Golf
- Fireplace
- Deck
- Garage
- Basement
- Pool
Property vs Single Family Average in 76078
Price
Taxes
Year Built
Visits
In The Neighborhood
Rhome
$ 375,000
160 Pintail Lane
Rhome, TX 76078
- Type
- Single Family
- Size
- 2,018 SqFt
- Rooms
- 3 Beds + 2.5 Baths
Water Views
Rhome
$ 429,000
201 Pintail Lane
Rhome, TX 76078
- Type
- Single Family
- Size
- 2,332 SqFt
- Rooms
- 3 Beds + 2.5 Baths
Reduced
Rhome
$ 489,900
234 Buffalo Boulevard
Rhome, TX 76078
- Type
- Single Family
- Size
- 2,725 SqFt
- Rooms
- 4 Beds + 3 Baths
Reduced
Rhome
$ 379,900
166 Palo Duro Bend
Rhome, TX 76078
- Type
- Single Family
- Size
- 1,785 SqFt
- Rooms
- 4 Beds + 3 Baths
Rhome
$ 497,900
121 Tierra Blanca Lane
Rhome, TX 76078
- Type
- Single Family
- Size
- 2,504 SqFt
- Rooms
- 4 Beds + 3 Baths
Reduced
Rhome
$ 399,900
215 Buffalo Boulevard
Rhome, TX 76078
- Type
- Single Family
- Size
- 1,984 SqFt
- Rooms
- 3 Beds + 2 Baths
Reduced
Rhome
$ 370,000
228 Palo Duro Bend
Rhome, TX 76078
- Type
- Single Family
- Size
- 1,650 SqFt
- Rooms
- 3 Beds + 2 Baths
 © 2026 North Texas Real Estate Information Systems, Inc. All rights reserved. Disclaimer: All information deemed reliable but not guaranteed and should be independently verified. All properties are subject to prior sale, change or withdrawal. Neither listing broker(s) nor M&D Real Estate - Forney shall be responsible for any typographical errors, misinformation, misprints and shall be held totally harmless. The database information herein is provided from and copyrighted by the North Texas Real
