



Address
219 Mohundro Road, Ferris, TX
Price
$ 1,250,000
Property Attributes
- MLS#21278985
- TypeSingle Family
- Listing Status Active
- CountyELLIS
- CityFerris
- NeighborhoodMohundro Farm
- Zip75125
- StyleTraditional
- Year Built2006
- Price$ 1,250,000
- Bedrooms5
- Full Bathrooms4
- Half Bathrooms1
- Sqr Footage6119
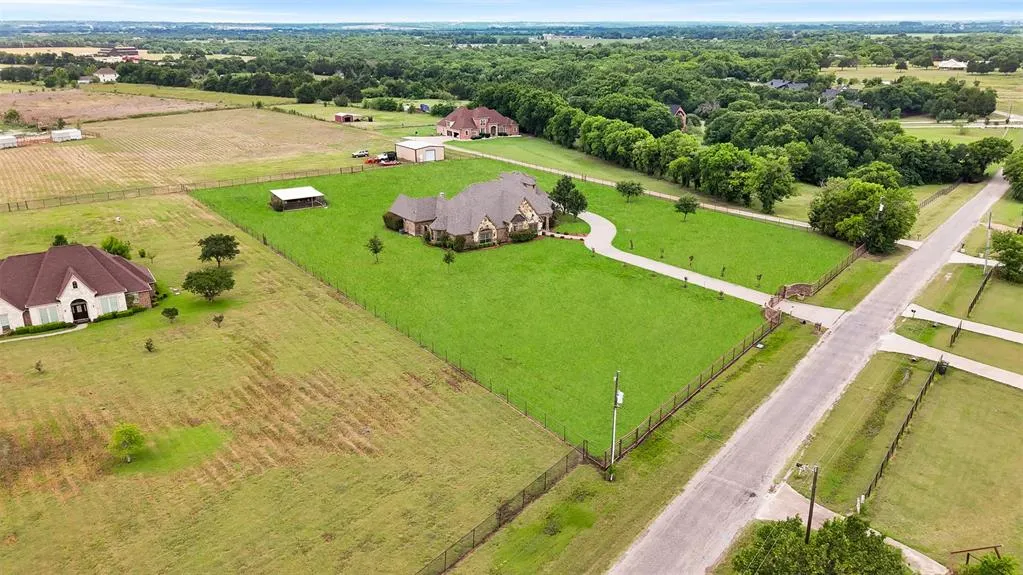
- Lot Size6.173 Acres
Data Source:
North Texas Real Estate Info Systems (NTREIS)
Property Description
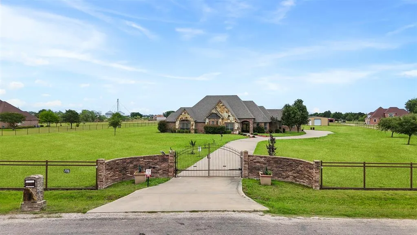
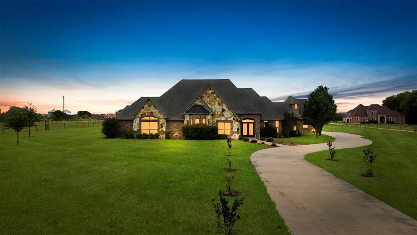
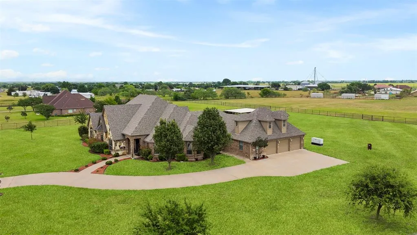
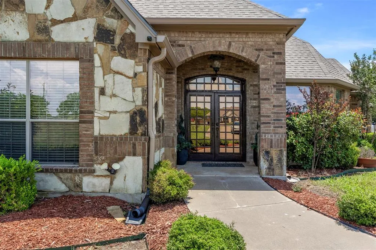
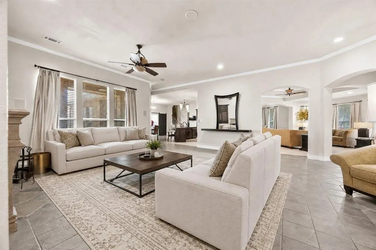
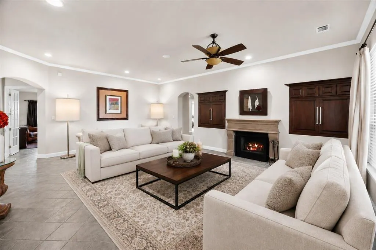
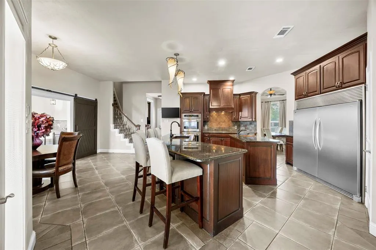
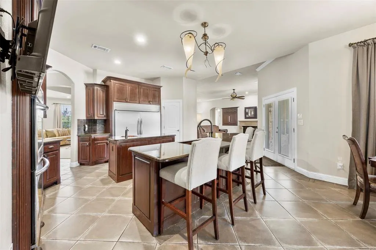
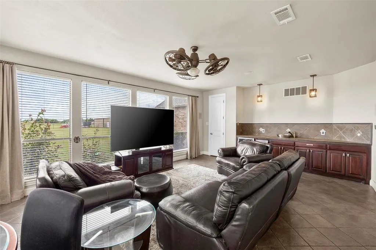
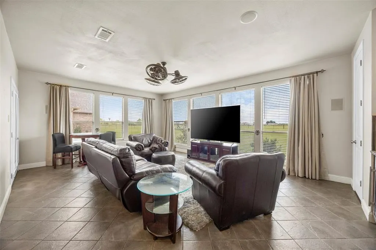
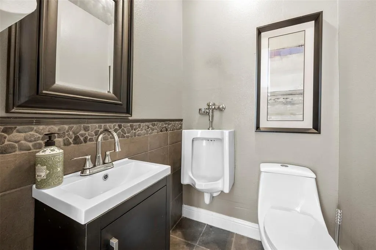
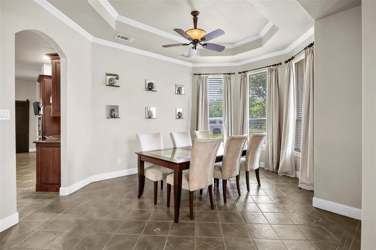
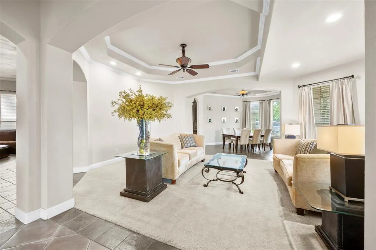
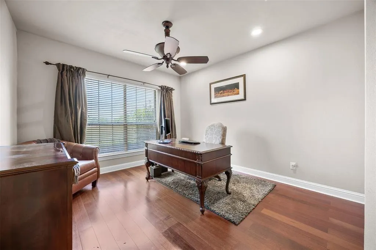
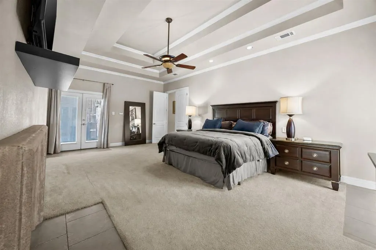
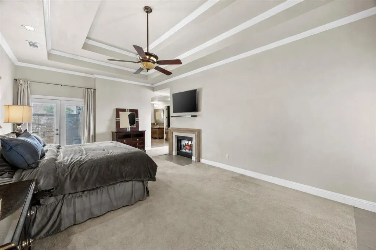
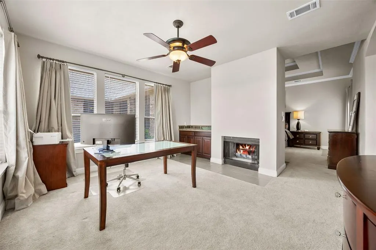
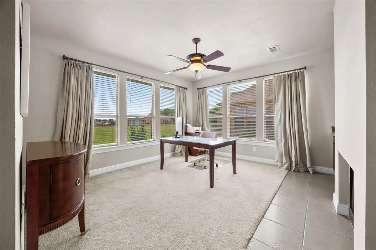
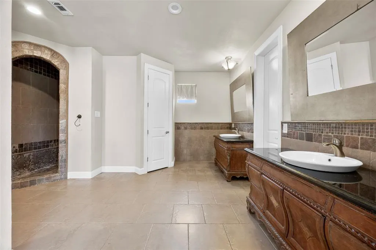
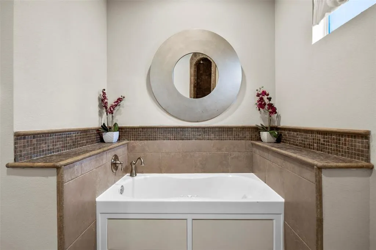
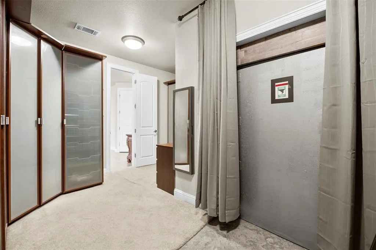
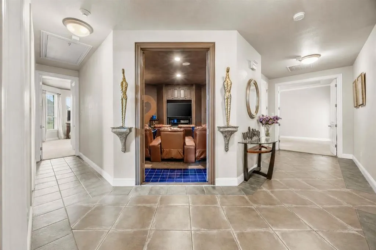
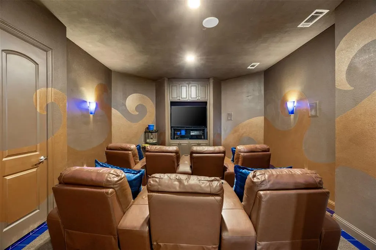
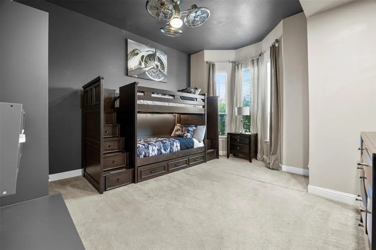
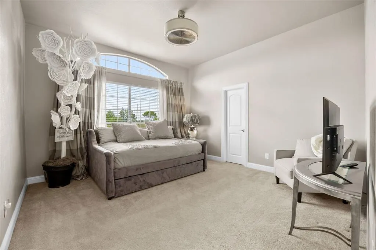
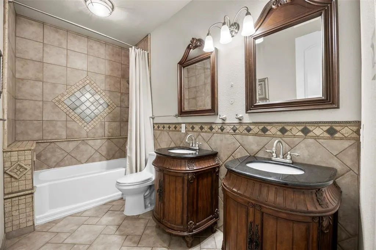
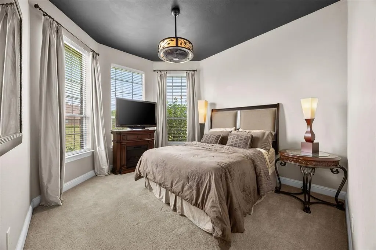
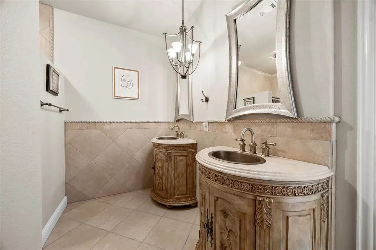
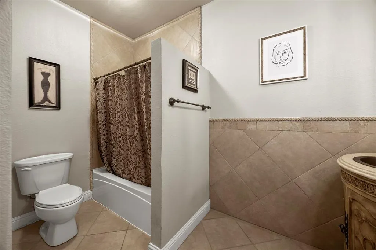
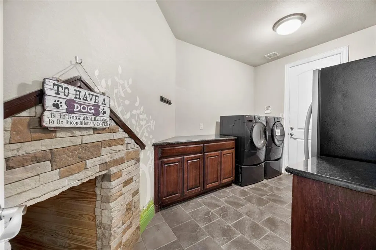
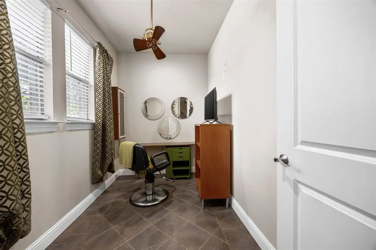
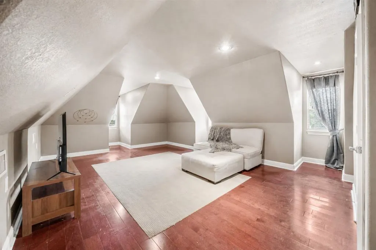
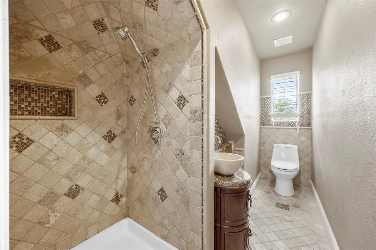
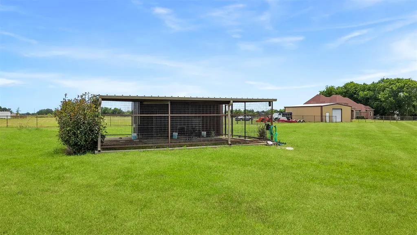
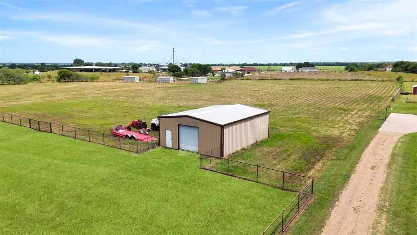
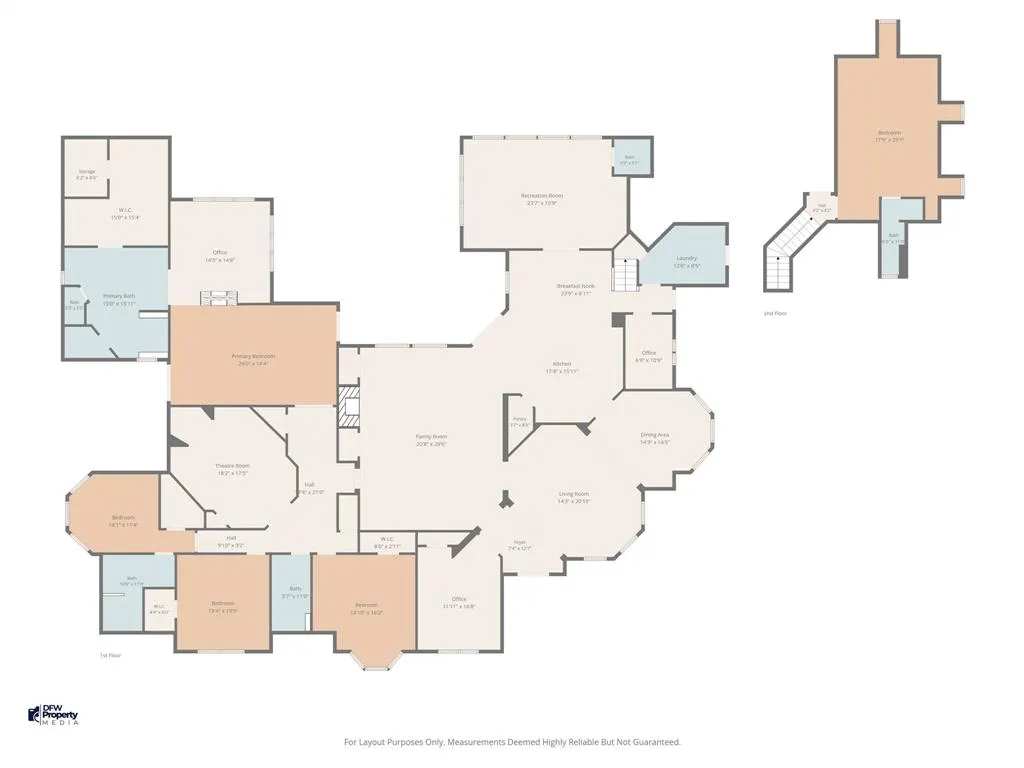
Tucked behind a gated entrance on over 6 acres, this custom one-owner home offers a rare combination of luxury, privacy, flexibility, & space just 30 minutes from Dallas. With 6,119 sq feet, 5 bedrooms, 4.5 bathrooms, a 3-car garage, no HOA, no city taxes, & a low 1.5 tax rate, this is the kind of property people spend years searching for. Designed with a 1.5-story split-bedroom floor plan, the home features 2 living areas, an office, theatre room, & an oversized flex space filled with windows that could serve as a game room, man cave, or family room. Complete with a wet bar & mini fridge, it was designed for entertaining. The chef’s kitchen features a built-in refrigerator, double ovens, oversized island, walk-in pantry & generous prep space. The private primary suite feels like its own retreat with access to a secluded courtyard patio & a double-sided wood-burning fireplace shared with a cozy sitting area or office space. The master bath includes a soaking jetted tub, walk-in shower, double vanities, & a custom closet system with a built-in tornado shelter. Downstairs offers 4 bedrooms, including the primary suite. One secondary bedroom includes an ensuite bathroom, while two additional bedrooms share a full bath. Upstairs, the oversized bedroom with a full bath offers endless flexibility & could also function as a game room, family room or gym. Additional features include a bonus room that could be a hobby room, office, gym, or climate-controlled storage space, plus a laundry room with a built-in doghouse. Outside you'll enjoy a 30x40 shop, 30x30 kennel or chicken coop, whole-home generator, RV & boat parking & room for all of your animals. This property is more than a home; it’s a lifestyle with the kind of space & versatility that is nearly impossible to find. From the custom details to the thoughtful layout & endless functionality, this is truly a home that must be experienced in person to appreciate everything it has to offer. All furniture negotiable
| Elementary School |
|---|
| Ingram Elementary School |
| Price History | |
|---|---|
| 5/27/2026 | Listed $1,250,000 |
General Features
| Heating | Central,Electric,Fireplace(s) |
|---|---|
| Cooling | Ceiling Fan(s),Central Air,Electric |
| Utilities | Aerobic Septic,Cable Available,Electricity Connected,Outside City Limits,Rural Water District,Septic,Other |
| Possession | Negotiable |
| Roof | Composition |
| Appliances | Built-in Refrigerator,Dishwasher,Disposal,Electric Cooktop,Electric Oven,Electric Water Heater,Microwave,Double Oven |
| Number of Garage Spaces | 3 |
| Restrictions | No Mobile Home |
| School District | Ferris ISD |
| Exclusions | No exclusions. |
| Year Built | 2006 |
| Architectural Style | Traditional |
| Levels | One and One Half |
| Will Subdivide | No |
| Property Subtype | Single Family Residence |
| Subdivision Name | MOHUNDRO FARM |
| Transaction Type | For Sale |
| Occupant Type | Owner |
| County | Ellis |
| Property Type | Residential |
| Security Features | Burglar,Security Gate,Security System Owned |
| Construction Materials | Brick,Rock/Stone |
| Year Built Details | Preowned |
| Accessory Unit Y/N | No |
| HOA Type | None |
| Special Notes | Aerial Photo,Survey Available |
| Full Baths | 4 |
| Status | Active |
| Directions | GPS Friendly |
| City | Ferris |
| Other Equipment | Generator |
| Elementary School Name | Ingram |
| High School | Ferris |
| Elementary School | Ingram |
| Virtual Tour URL Unbranded | https://www.propertypanorama.com/instaview/ntreis/21278985 |
| Standard Status | Active |
| Junior High School | Ferris |
| Listing Terms | Cash,Conventional,VA Loan |
Interior Features
| Interior Features | Built-in Features,Cable TV Available,Cedar Closet(s),Decorative Lighting,Double Vanity,Eat-in Kitchen,Granite Counters,High Speed Internet Available,In-Law Suite Floorplan,Kitchen Island,Natural Wood |
|---|---|
| Flooring | Carpet,Hardwood,Tile |
| Fireplace Features | Bedroom,Decorative,Double Sided,Primary Bedroom,See Through Fireplace,Wood Burning |
| Fireplaces Total | 2 |
| Dining Areas | 2 |
| Living Areas | 3 |
| Room Count | 20 |
| Half Baths | 1 |
| Lock Box Type | Combo |
| Total Bedrooms | 5 |
| Total Baths | 5 |
| Window Features | Bay Window(s),Window Coverings |
| Laundry Features | Electric Dryer Hookup,Utility Room,Full Size W/D Area,Dryer Hookup,Washer Hookup |
Exterior Features
| Exterior Features | Awning(s),Covered Patio/Porch,Dog Run,Rain Gutters,Kennel,Lighting,Private Entrance,Private Yard,RV/Boat Parking,Storage,Other |
|---|---|
| Lot Features | Acreage,Interior Lot,Landscaped,Level,Lrg. Backyard Grass |
| Fencing | Cross Fenced,Fenced,Gate,Metal,Partial,Partial Cross,Perimeter,Security |
| Garage Length | 36 |
| Garage Width | 23 |
| Other Structures | Kennel/Dog Run,Outbuilding,Poultry Coop,RV/Boat Storage,Storage,Workshop |
| Lot Size Source | Plans |
| Parking Features | Additional Parking,Driveway,Electric Gate,Garage,Garage Door Opener,Garage Faces Side,Oversized,Private,RV Access/Parking,Storage |
| Lot Size | 5 to < 10 Acres |
| Covered Spaces | 3 |
| Foundation | Slab |
| Lot Size Area | 6.1730 |
| Lot Size Units | Acres |
| Structural Style | Single Detached |
| Garage Y/N | Yes |
| Lot Size Square Feet | 268895.8800 |
| Lot Size Acres | 6.1730 |
| Patio And Porch Features | Covered |
| Attached Garage Y/N | Yes |
Amenities
- Foreclosure
- Views
- Short Sale
- New Construction
- Adult 55+
- Lease To Own
- No HOA Fees
- Furnished
- Primary On Main
- Air Conditioning
- Seller Finance
- Green
- Fixer Upper
- Horse
- Golf
- Fireplace
- Deck
- Garage
- Basement
- Pool
Property vs Single Family Average in 75125
Price
Year Built
Visits
 © 2026 North Texas Real Estate Information Systems, Inc. All rights reserved. Disclaimer: All information deemed reliable but not guaranteed and should be independently verified. All properties are subject to prior sale, change or withdrawal. Neither listing broker(s) nor M&D Real Estate - Forney shall be responsible for any typographical errors, misinformation, misprints and shall be held totally harmless. The database information herein is provided from and copyrighted by the North Texas Real
