

Address
4013 Orchard Park Lane, Midlothian, TX
Price
$ 437,000
Property Attributes
- MLS#21306581
- TypeSingle Family
- Listing Status Active
- CountyELLIS
- CityMidlothian
- NeighborhoodThe Grove Ph 1
- Zip76065
- StyleTraditional
- Year Built2017
- Taxes$ 9054
- Price$ 437,000
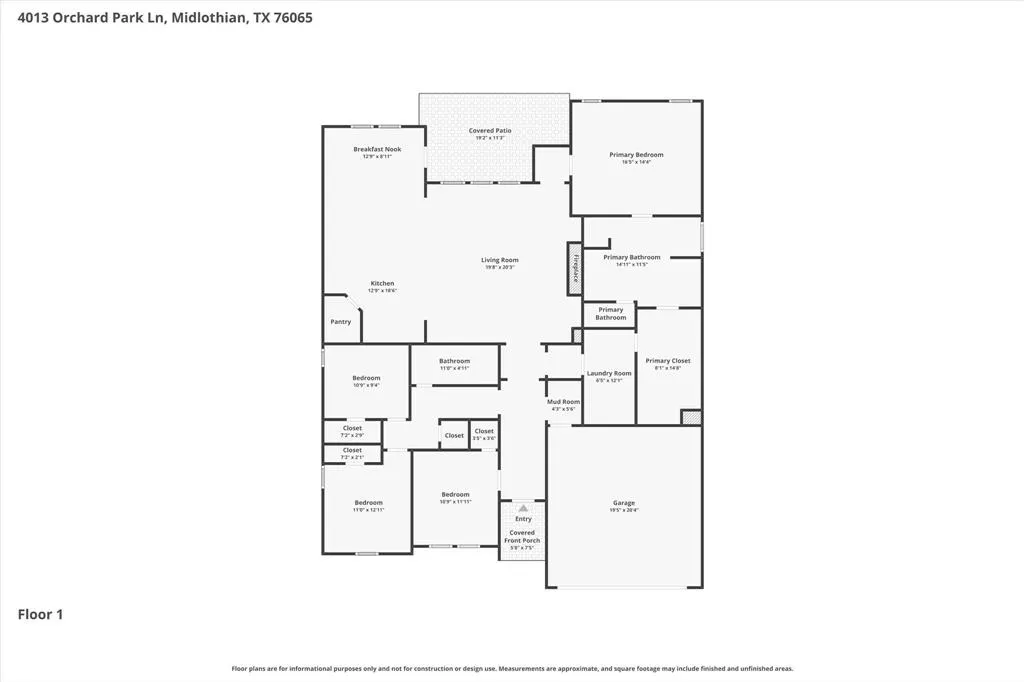
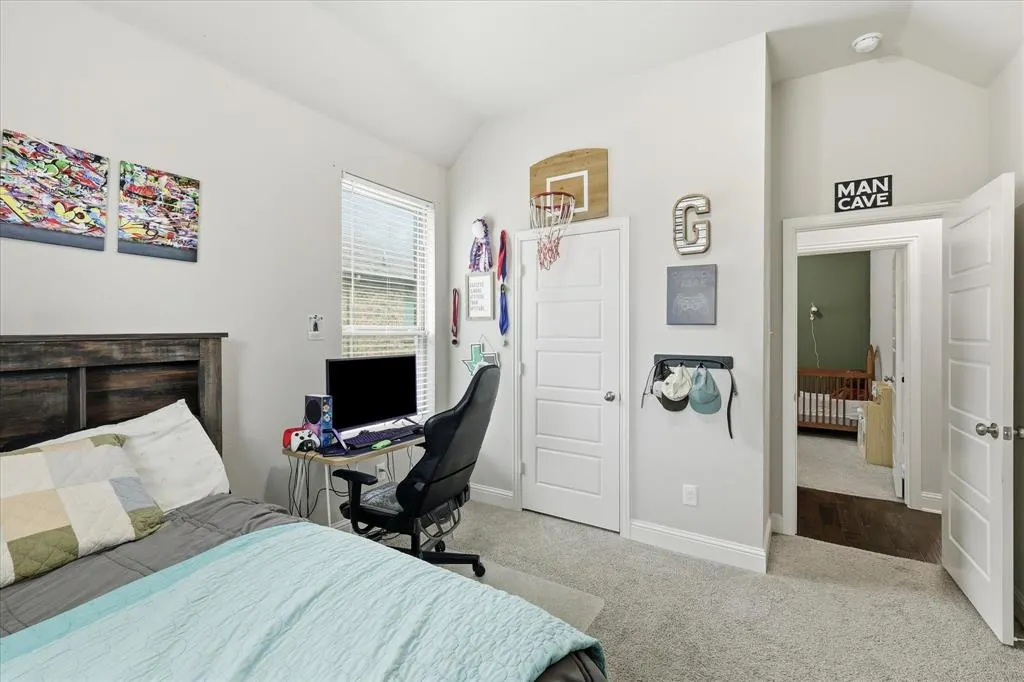
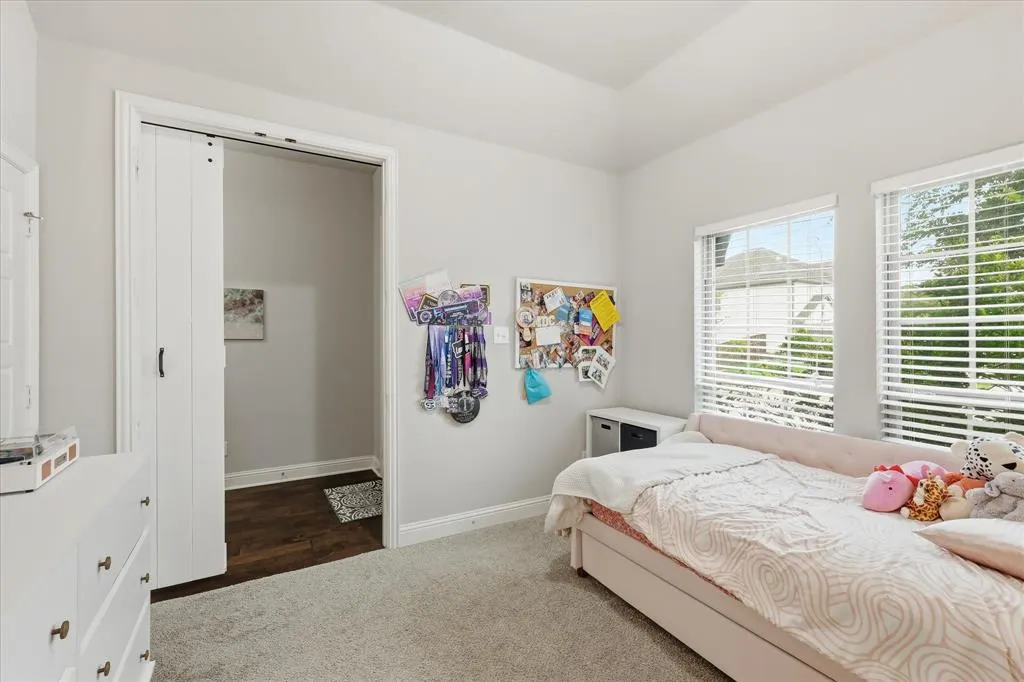
- Bedrooms4
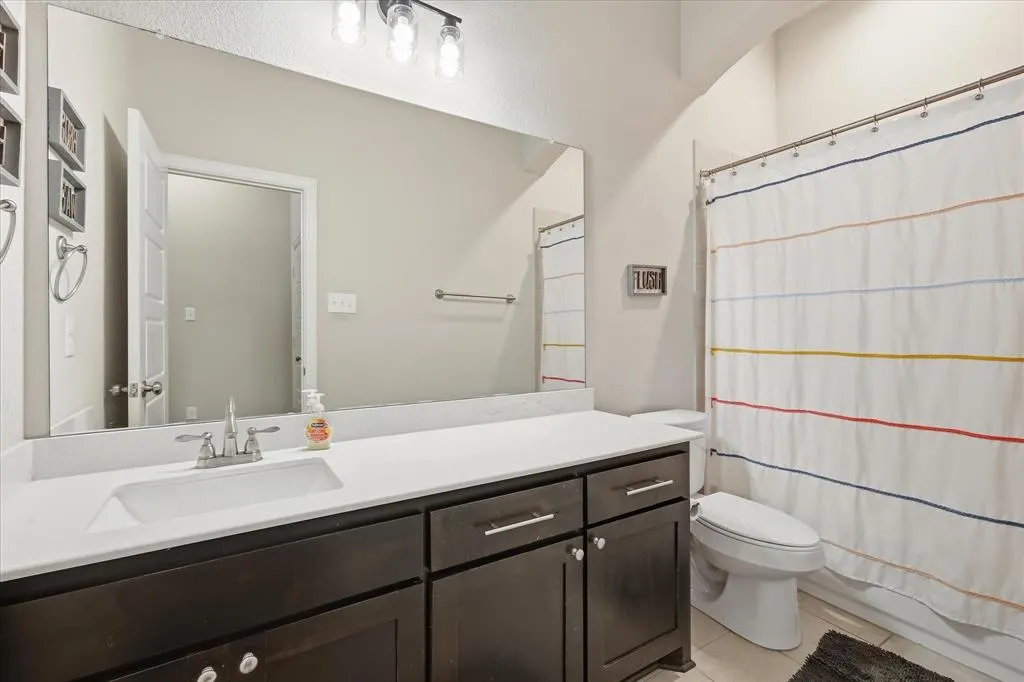
- Full Bathrooms2
- Half Bathrooms0
- Sqr Footage2327
- Lot Size0.197 Acres
Data Source:
North Texas Real Estate Info Systems (NTREIS)
Property Description
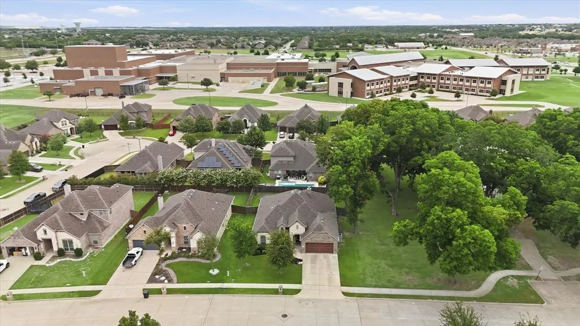
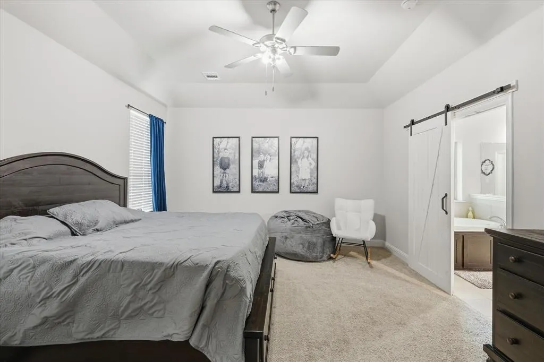
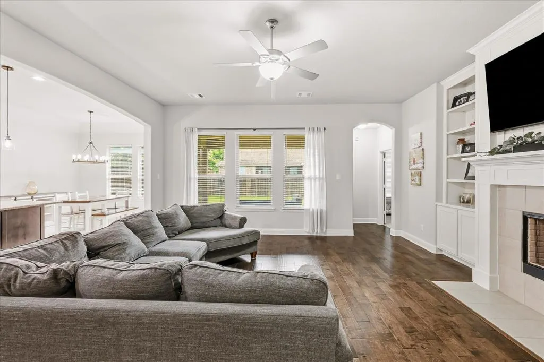
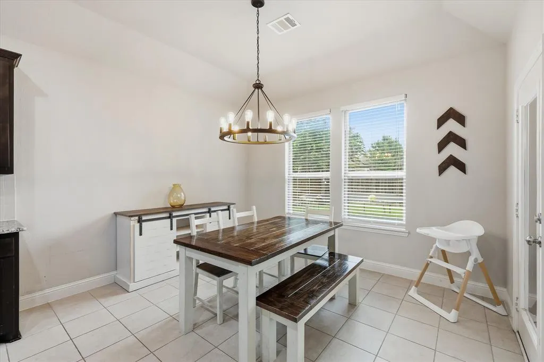
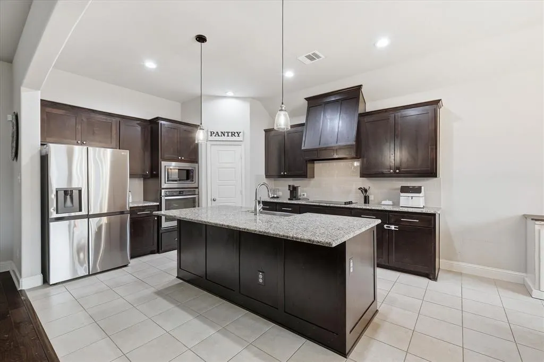
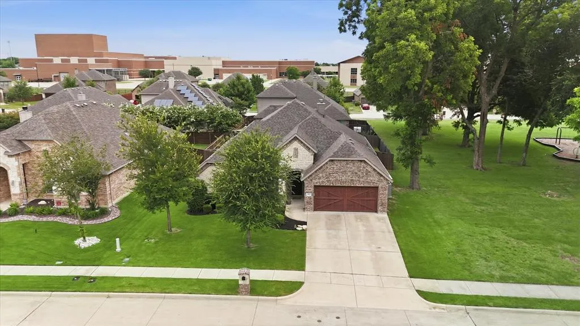
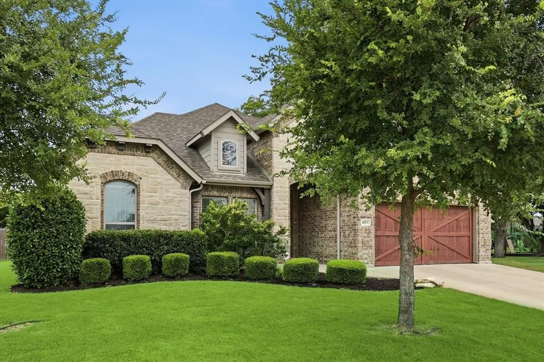
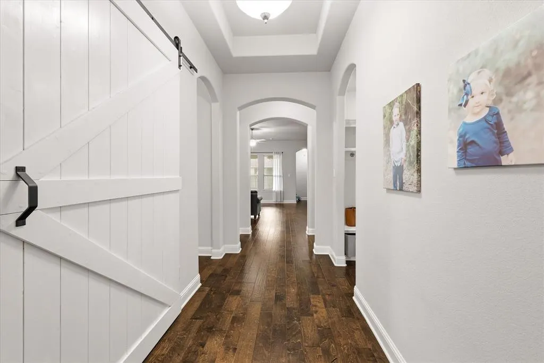
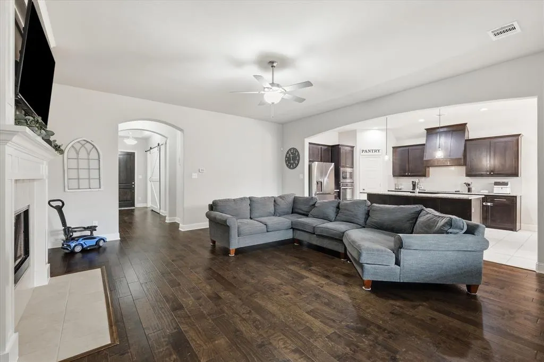
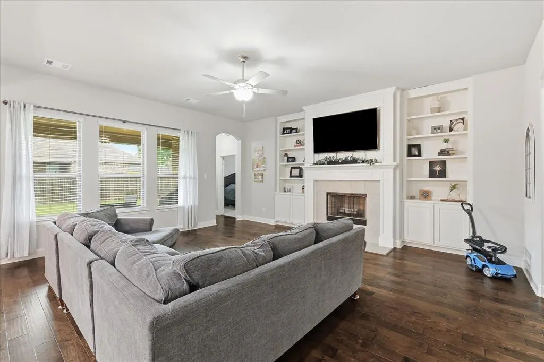
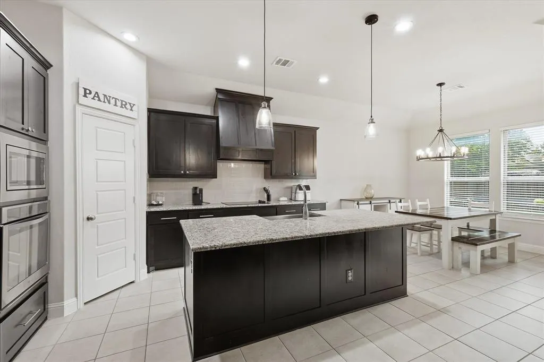
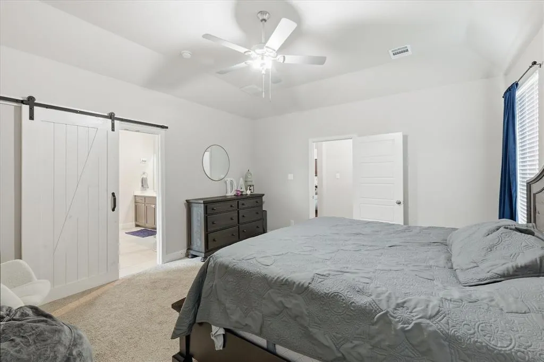
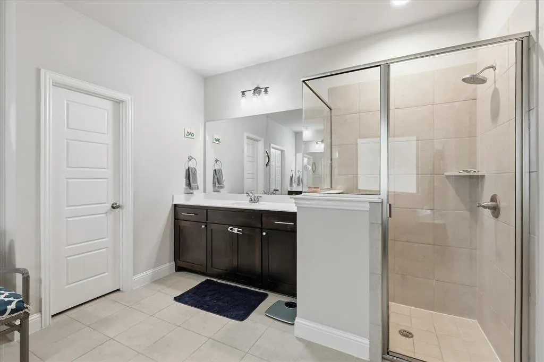
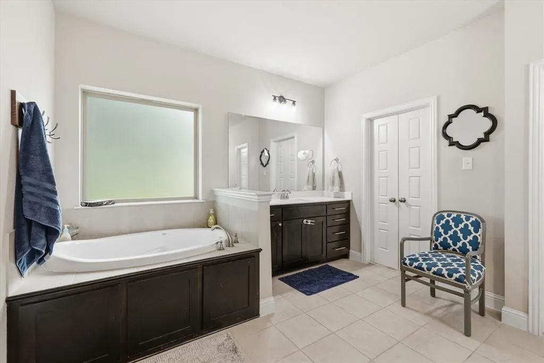
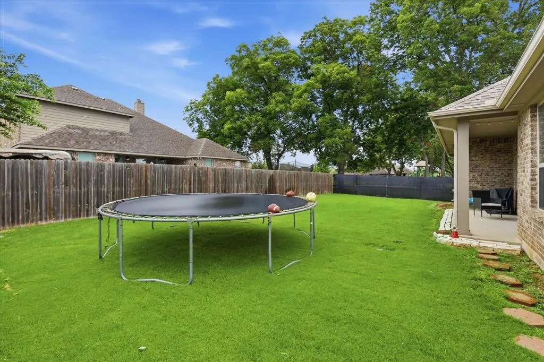
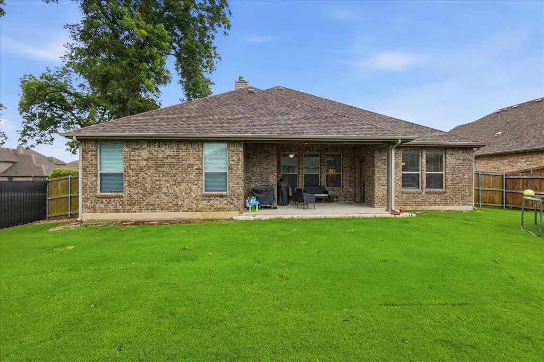
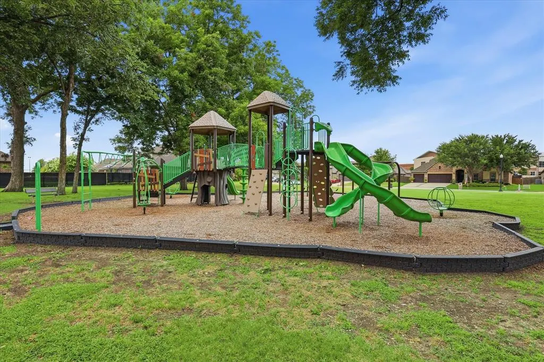
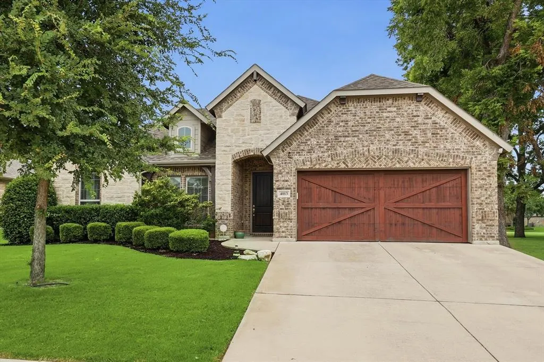
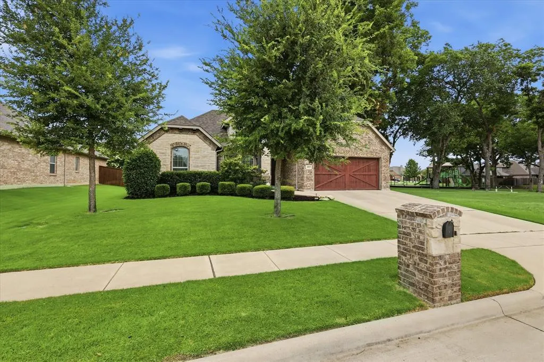
Interest Rate Buy Down Incentive! What if your next home made the daily routine a little easier? This John Houston home puts the neighborhood park and playground directly beside the property and Heritage High School approximately a 2-minute walk away. Inside, the open floor plan connects the living, dining, and kitchen areas with engineered hardwood flooring and abundant natural light. The kitchen features granite countertops, a large center island, knotty alder cabinetry, stainless steel appliances, built-in oven, electric cooktop, modern backsplash, pendant lighting, and updated cabinet hardware. The primary suite includes a modern barn door, soaking tub, and separate tile shower. Built in 2017, the home also offers the benefit of newer construction without the wait for a neighborhood to develop, while thoughtful maintenance includes surround gutters, professional pest control, and a replaced AC evaporator coil. The covered patio extends the living space into the fenced backyard, where mature trees provide shade and privacy. Beyond the property, residents have access to neighborhood walking trails, holiday events, seasonal decorations, and the HOA-maintained park next door. The location also puts the new Tom Thumb, Mockingbird Nature Preserve, and Midlothian Community Park within easy reach. For buyers looking for a well-maintained home where school, recreation, shopping, and neighborhood amenities are all part of the everyday routine, this one deserves a closer look. Schedule your private showing today.
| Elementary School |
|---|
| Baxter Elementary School |
| Price History | |
|---|---|
| 6/25/2026 | Listed $437,000 |
General Features
| Heating | Central |
|---|---|
| Cooling | Ceiling Fan(s),Central Air |
| Utilities | City Sewer,City Water |
| Possession | Closing/Funding |
| Roof | Composition |
| Appliances | Dishwasher,Disposal,Electric Cooktop,Electric Oven,Electric Water Heater,Microwave |
| Easements | Utilities |
| Assoc Fees | 495 |
| Number of Garage Spaces | 2 |
| Restrictions | Deed |
| School District | Midlothian ISD |
| HOA Fee Includes | Full Use of Facilities,Management Fees,Security |
| Exclusions | TV Wall Mounts |
| Year Built | 2017 |
| Architectural Style | Traditional |
| Levels | One |
| Unexempt Taxes | 9054 |
| Will Subdivide | No |
| Property Subtype | Single Family Residence |
| Subdivision Name | The Grove Ph 1 |
| Transaction Type | For Sale |
| Occupant Type | Owner |
| County | Ellis |
| Property Type | Residential |
| Security Features | Security System,Smoke Detector(s) |
| Construction Materials | Brick,Stone Veneer |
| Association Fee Frequency | Annually |
| Year Built Details | Preowned |
| Accessory Unit Y/N | No |
| HOA Type | Mandatory |
| Special Notes | Aerial Photo,Deed Restrictions,Survey Available |
| Full Baths | 2 |
| Status | Active |
| Directions | Please use GPS for up-to-date directions. |
| City | Midlothian |
| Other Equipment | Irrigation Equipment |
| Elementary School Name | Baxter |
| High School | Heritage |
| Elementary School | Baxter |
| Virtual Tour URL Unbranded | https://www.propertypanorama.com/instaview/ntreis/21306581 |
| Virtual Tour URL Branded | www.zillow.com/view-imx/a0307f95-e0fc-4661-9f96-133544962bd4?setAttribution=mls&wl=true&initialViewType=pano&utm_source=dashboard |
| Standard Status | Active |
| Listing Terms | Cash,Conventional,FHA,VA Loan |
Interior Features
| Interior Features | Built-in Features,Cable TV Available,Eat-in Kitchen,Flat Screen Wiring,Granite Counters,High Speed Internet Available,Kitchen Island,Open Floorplan,Pantry,Smart Home System,Walk-In Closet(s) |
|---|---|
| Flooring | Carpet,Ceramic Tile,Engineered Wood |
| Fireplace Features | Wood Burning |
| Fireplaces Total | 1 |
| Dining Areas | 1 |
| Living Areas | 1 |
| Room Count | 9 |
| Lock Box Type | Supra |
| Total Bedrooms | 4 |
| Total Baths | 2 |
| Window Features | Window Coverings |
| Laundry Features | Full Size W/D Area,Dryer Hookup,Washer Hookup |
Exterior Features
| Exterior Features | Rain Gutters |
|---|---|
| Lot Features | Interior Lot,Landscaped,Sprinkler System,Subdivision |
| Parking Features | Driveway,Garage |
| Lot Size | Less Than .5 Acre (not Zero) |
| Covered Spaces | 2 |
| Foundation | Slab |
| Lot Size Area | 0.1970 |
| Lot Size Units | Acres |
| Structural Style | Single Detached |
| Lot Size Square Feet | 8581.3200 |
| Lot Size Acres | 0.1970 |
| Patio And Porch Features | Covered |
| Attached Garage Y/N | Yes |
Amenities
- Foreclosure
- Views
- Short Sale
- New Construction
- Adult 55+
- Lease To Own
- No HOA Fees
- Furnished
- Primary On Main
- Air Conditioning
- Seller Finance
- Green
- Fixer Upper
- Horse
- Golf
- Fireplace
- Deck
- Garage
- Basement
- Pool
Property vs Single Family Average in 76065
Price
Taxes
Year Built
Visits
 © 2026 North Texas Real Estate Information Systems, Inc. All rights reserved. Disclaimer: All information deemed reliable but not guaranteed and should be independently verified. All properties are subject to prior sale, change or withdrawal. Neither listing broker(s) nor M&D Real Estate - Forney shall be responsible for any typographical errors, misinformation, misprints and shall be held totally harmless. The database information herein is provided from and copyrighted by the North Texas Real
