
Price Reduction - New Construction - Eco Friendly

Address
920 Cedar River Drive, Godley, TX
Price
$ 355,000
Property Attributes
- MLS#21325592
- TypeSingle Family
- Listing Status Active
- CountyJOHNSON
- CityGodley
- NeighborhoodStar Ranch Ph 4
- Zip76044
- StyleContemporary/Modern,Ranch
- Year Built2024
- Taxes$ 7771
- Price$ 355,000
- Bedrooms4
- Full Bathrooms2
- Half Bathrooms0
- Sqr Footage2477
- Lot Size0.161 Acres
Data Source:
North Texas Real Estate Info Systems (NTREIS)
Property Description
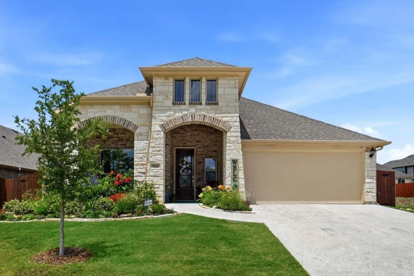
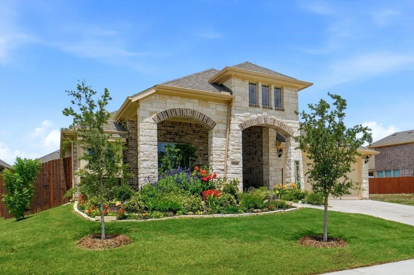
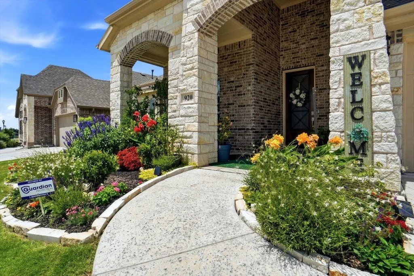
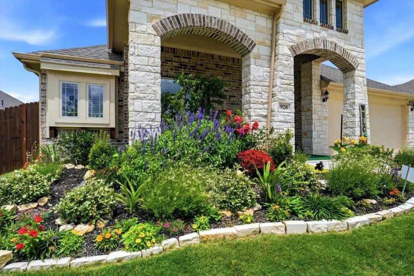
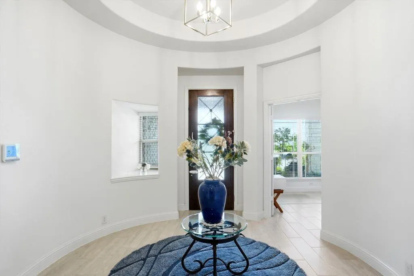
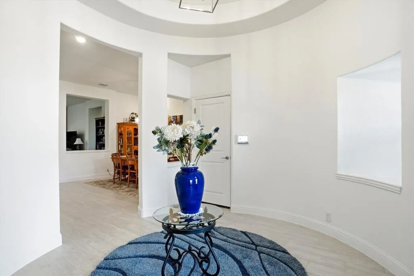
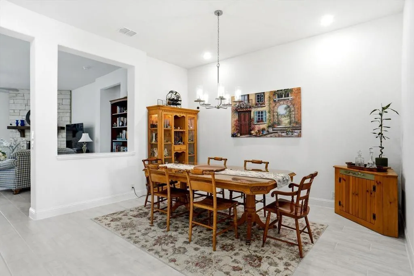
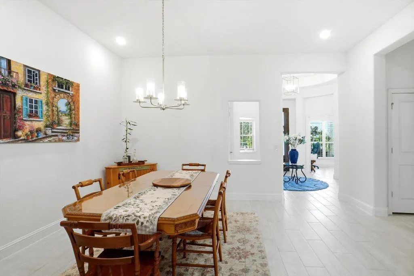
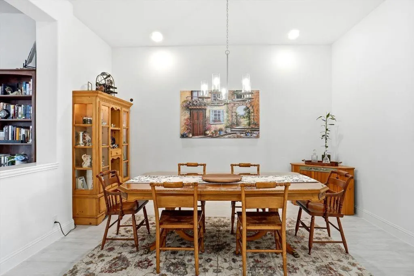
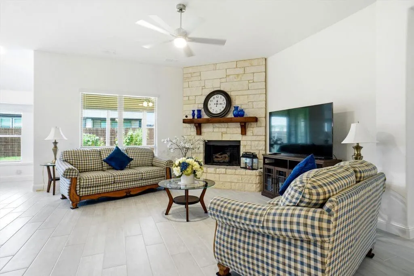
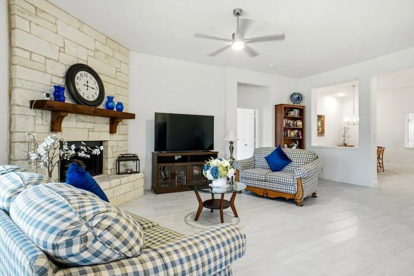
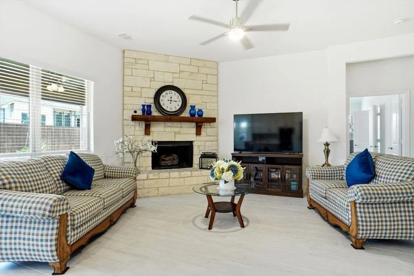
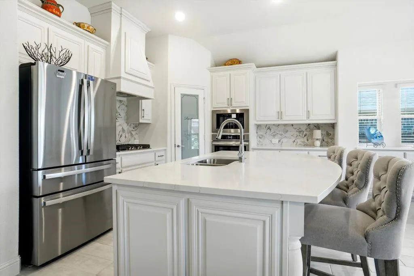
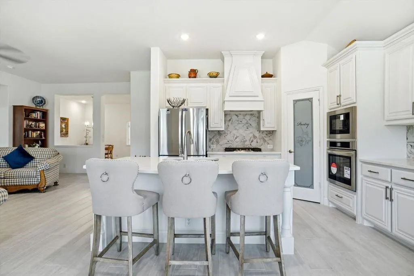
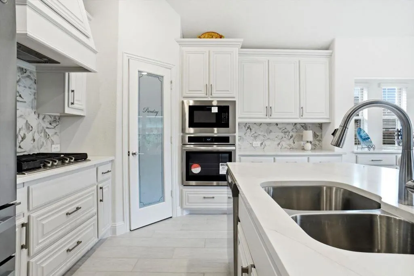
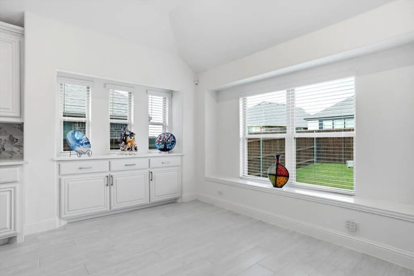
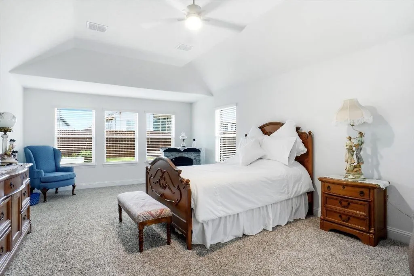
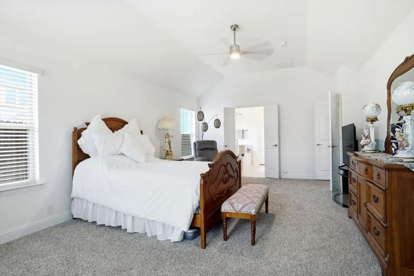
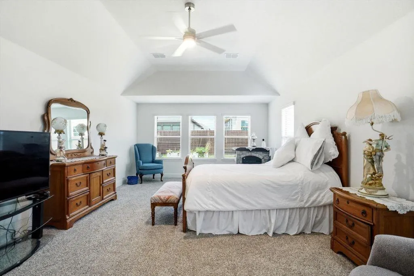
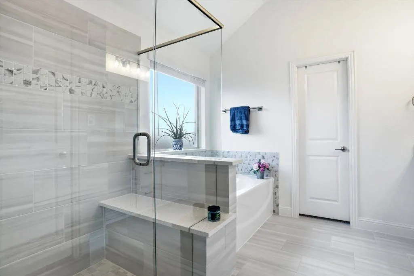
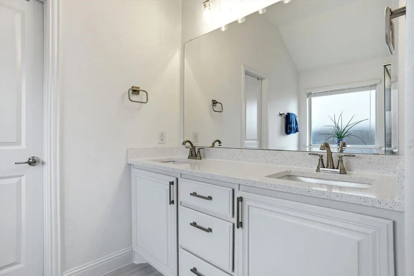
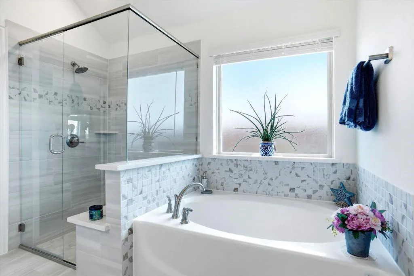
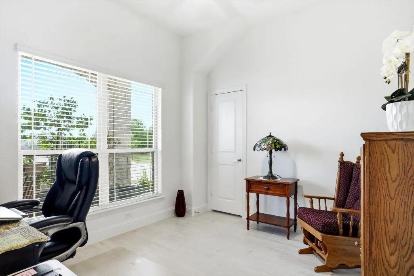
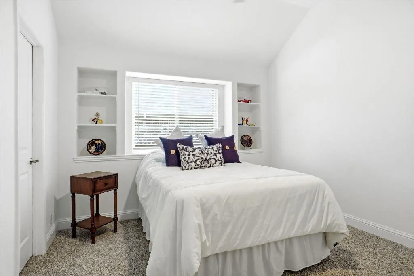
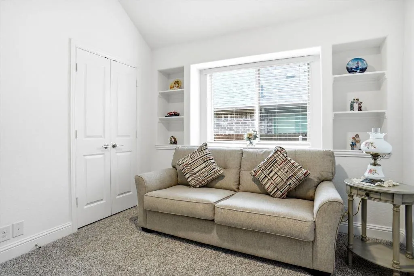
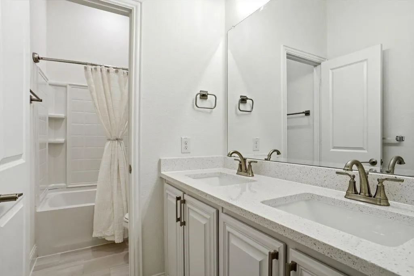
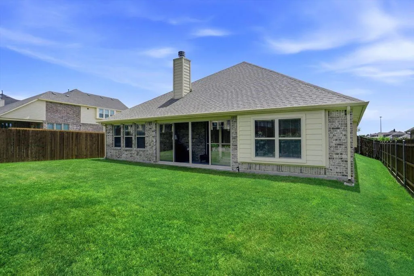
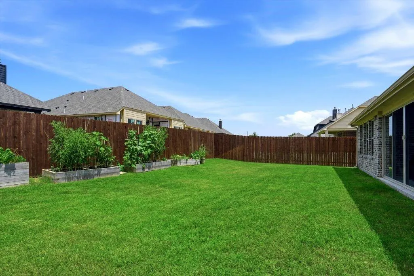
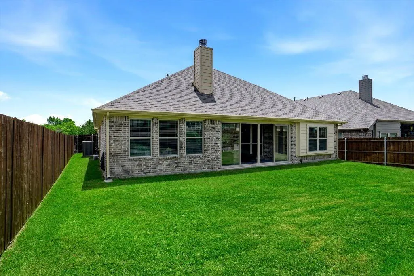
Stunning turnkey, upgraded 2025 iconic Bloomfield “Carolina” floorplan! Why wait for new construction when this exceptional Bloomfield home already includes more than $17K in essential upgrades that many new builds do not? Avoid the hidden, out-of-pocket costs often associated with new construction. Move-in ready additions include: A) a fully enclosed glass and screened patio for year-round, bug-free outdoor living; B) a high-end GE refrigerator, washer, and dryer package, already installed and included with the home; C) full-wrap 5-inch seamless aluminum gutters to help protect the foundation; D) a gas-log fireplace conversion for greater ease and convenience than wood burning; E) sleek cabinet and drawer pulls throughout the kitchen and bathrooms; and F) enhanced soffit and attic ventilation for improved summer energy efficiency. Perfectly situated directly across the soccer field in the highly coveted Star Ranch community with easy access to Chislom Trail Parkway and Godley schools. The striking stone and brick exterior is complemented by professional landscaping, a full irrigation system, and a raised perennial garden bed. Step into a dramatic rotunda foyer. The open-concept floor plan showcases white wood-look tile flooring throughout the main living areas, soaring vaulted ceilings, and a stunning floor-to-ceiling stone fireplace that anchors the spacious Great Room. The chef-inspired kitchen offers premium quartz countertops, white cabinetry, a designer tile backsplash, a custom wood vent hood, built-in stainless-steel appliances, and a four-burner gas cooktop. A formal dining room and private study add versatile space for entertaining and working from home. The primary suite features a cozy sitting area and a spa-like ensuite bath.
| Elementary School |
|---|
| Legacy Elementary School |
| Price History | |
|---|---|
| 7/8/2026 | Listed $379,900 |
| 7/29/2026 | 3$369,900 |
| 9/11/2026 | 5$355,000 |
General Features
| Heating | Central,Natural Gas |
|---|---|
| Cooling | Ceiling Fan(s),Central Air |
| Utilities | City Sewer,Co-op Water |
| Possession | Closing/Funding,Negotiable |
| Roof | Composition |
| Appliances | Dishwasher,Disposal,Electric Oven,Gas Cooktop,Microwave,Convection Oven,Plumbed For Gas in Kitchen,Tankless Water Heater,Vented Exhaust Fan |
| Assoc Fees | 434 |
| Number of Garage Spaces | 2 |
| Restrictions | Deed |
| School District | Godley ISD |
| HOA Fee Includes | Maintenance Grounds,Management Fees |
| Year Built | 2024 |
| Architectural Style | Contemporary/Modern,Ranch |
| Community Features | Jogging Path/Bike Path |
| Levels | One |
| Unexempt Taxes | 7771 |
| Will Subdivide | No |
| Property Subtype | Single Family Residence |
| Subdivision Name | Star Ranch Ph 4 |
| Transaction Type | For Sale |
| Occupant Type | Owner |
| County | Johnson |
| Property Type | Residential |
| Security Features | Burglar,Carbon Monoxide Detector(s),Security System Owned,Smoke Detector(s) |
| Association Fee Frequency | Annually |
| Year Built Details | Preowned |
| HOA Type | Mandatory |
| Green Energy Efficient | Rain / Freeze Sensors |
| Special Notes | Deed Restrictions |
| Full Baths | 2 |
| Status | Active |
| Directions | FORT WORTH: Take SW Loop 820,then take I-20W,exit 429A to 377S,turn left onto Crowley Plover Road,Right onto FM2331,right onto Penbrook Dr,Right onto Cedar River Dr,house on left. |
| City | Godley |
| Elementary School Name | Legacy |
| High School | Godley |
| Elementary School | Legacy |
| Virtual Tour URL Unbranded | https://www.propertypanorama.com/instaview/ntreis/21325592 |
| Standard Status | Active |
| Listing Terms | Cash,Conventional,FHA,VA Loan |
Interior Features
| Interior Features | Cable TV Available,High Speed Internet Available,Vaulted Ceiling(s) |
|---|---|
| Flooring | Carpet,Ceramic Tile |
| Fireplace Features | Brick,Gas Logs,Gas Starter,Stone,Other |
| Fireplaces Total | 1 |
| Dining Areas | 2 |
| Living Areas | 2 |
| Room Count | 9 |
| Lock Box Type | Combo |
| Total Bedrooms | 4 |
| Total Baths | 2 |
| Window Features | Window Coverings |
| Laundry Features | Electric Dryer Hookup,Dryer Hookup,Washer Hookup |
Exterior Features
| Exterior Features | Covered Patio/Porch,Rain Gutters |
|---|---|
| Lot Features | Few Trees,Landscaped,Sprinkler System |
| Fencing | Back Yard,Fenced,Wood |
| Parking Features | Garage,Garage Door Opener,Garage Faces Front |
| Lot Size | Less Than .5 Acre (not Zero) |
| Covered Spaces | 2 |
| Foundation | Slab |
| Lot Size Area | 0.1610 |
| Lot Size Units | Acres |
| Structural Style | Single Detached |
| Garage Y/N | Yes |
| Lot Size Square Feet | 7013.1600 |
| Lot Size Acres | 0.1610 |
| Patio And Porch Features | Front Porch,Glass Enclosed |
| Attached Garage Y/N | Yes |
Amenities
- Foreclosure
- Views
- Short Sale
- New Construction
- Adult 55+
- Lease To Own
- No HOA Fees
- Furnished
- Primary On Main
- Air Conditioning
- Seller Finance
- Green
- Fixer Upper
- Horse
- Golf
- Fireplace
- Deck
- Garage
- Basement
- Pool
Property vs Single Family Average in 76044
Price
Taxes
Year Built
Visits
 © 2026 North Texas Real Estate Information Systems, Inc. All rights reserved. Disclaimer: All information deemed reliable but not guaranteed and should be independently verified. All properties are subject to prior sale, change or withdrawal. Neither listing broker(s) nor M&D Real Estate - Forney shall be responsible for any typographical errors, misinformation, misprints and shall be held totally harmless. The database information herein is provided from and copyrighted by the North Texas Real
