
Eco Friendly




Address
201 Sandstone Circle, Granbury, TX
Price
$ 409,950
Property Attributes
- MLS#21331001
- TypeSingle Family
- Listing Status Active
- CountyHOOD
- CityGranbury
- NeighborhoodSandstone Estates
- Zip76048
- StyleModern Farmhouse
- Year Built2026
- Price$ 409,950
- Bedrooms4
- Full Bathrooms3
- Half Bathrooms0
- Sqr Footage2037
- Lot Size0.183 Acres
Data Source:
North Texas Real Estate Info Systems (NTREIS)
Property Description
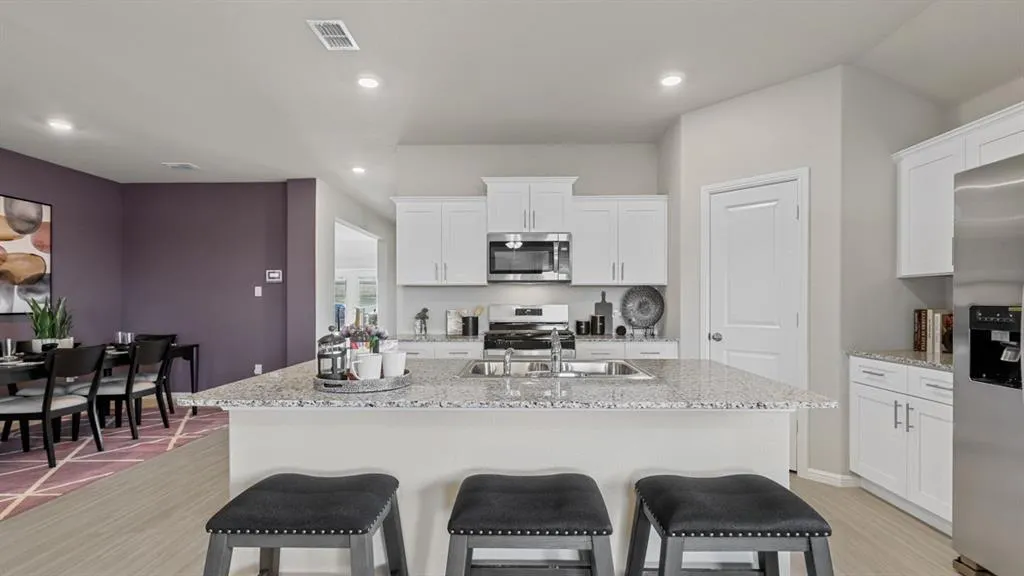
Welcome to D.R. Horton’s fabulous new community of Sandstone Estates, located in the charming city of Granbury and within Granbury ISD! The single-story Lakeway floorplan, Elevation G, with an estimated Fall completion, offers 4 bedrooms, 3 bathrooms, a private study, and a 2-car garage, thoughtfully designed to provide flexible living space and everyday comfort. The open-concept layout brings together the family room, dining area, and contemporary kitchen, creating a bright and welcoming setting ideal for entertaining and daily living. The well-appointed kitchen features quartz countertops, 36” painted cabinets, stainless steel appliances, a gas range, stainless steel sink, center island, and a walk-in pantry for added functionality. The private primary suite includes an en-suite bath with dual quartz vanities, a 5-foot oversized shower, and a walk-in closet conveniently located off the bathroom. Three secondary bedrooms and two full bathrooms with quartz vanity tops provide comfortable accommodations for family, guests, or multi-generational living, while the dedicated study offers a flexible space for working from home or hobbies. Luxury vinyl plank flooring enhances the main living areas and wet zones for durability and easy maintenance. Built with energy-efficient construction and equipped with America’s Smart Home Technology. Exterior highlights include a landscape package, full sprinkler system with rain sensor, privacy fencing, and more. With a thoughtfully designed layout and stylish interior finishes in a desirable Granbury location, Sandstone Estates is a wonderful place to call home.
| Elementary School |
|---|
| Nettie Baccus Elementary School |
| Price History | |
|---|---|
| 7/16/2026 | Listed $409,950 |
General Features
| Heating | Central,Electric |
|---|---|
| Cooling | Central Air,Electric,Heat Pump |
| Utilities | Cable Available,City Sewer,City Water,Community Mailbox,Concrete,Curbs,Electricity Connected,Individual Gas Meter,Individual Water Meter,Natural Gas Available,Phone Available,Sewer Available,Sidewalk |
| Possession | Closing/Funding |
| Roof | Composition |
| Appliances | Dishwasher,Disposal,Gas Range,Gas Water Heater,Microwave,Plumbed For Gas in Kitchen,Tankless Water Heater,Vented Exhaust Fan |
| Easements | Utilities |
| Assoc Fees | 650 |
| Number of Garage Spaces | 2 |
| School District | Granbury ISD |
| HOA Fee Includes | Management Fees |
| Exclusions | Minerals retained by Developer |
| Year Built | 2026 |
| Architectural Style | Modern Farmhouse |
| Community Features | Curbs,Gated,Sidewalks |
| Levels | One |
| Will Subdivide | No |
| Property Subtype | Single Family Residence |
| Subdivision Name | Sandstone Estates |
| Transaction Type | For Sale |
| Occupant Type | Vacant |
| County | Hood |
| Property Type | Residential |
| Security Features | Smoke Detector(s) |
| Construction Materials | Brick,Frame,Rock/Stone |
| Association Fee Frequency | Annually |
| Year Built Details | New Construction - Incomplete |
| Accessory Unit Y/N | No |
| HOA Type | Mandatory |
| Full Baths | 3 |
| Status | Active |
| Directions | From HWY 377 in the Granbury area take BUS 377,E Pearl St and proceed to Loop 567 and turn Right. Follow Loop 567 for approximately 2.25 miles. Turn Right on Sandstone Circle and arrive at the Beauti |
| City | Granbury |
| Elementary School Name | Nettie Baccus |
| High School | Granbury |
| Elementary School | Nettie Baccus |
| Virtual Tour URL Unbranded | https://www.propertypanorama.com/instaview/ntreis/21331001 |
| Virtual Tour URL Branded | my.matterport.com/show/?m=PHbZejjVpbN&brand=0 |
| Standard Status | Active |
| Listing Terms | Cash,Conventional,FHA,VA Loan |
Interior Features
| Interior Features | Cable TV Available,Decorative Lighting,Eat-in Kitchen,High Speed Internet Available,Kitchen Island,Open Floorplan,Pantry,Smart Home System |
|---|---|
| Flooring | Carpet,Luxury Vinyl Plank |
| Dining Areas | 1 |
| Living Areas | 1 |
| Room Count | 10 |
| Lock Box Type | None |
| Total Bedrooms | 4 |
| Total Baths | 3 |
| Laundry Features | Electric Dryer Hookup,Utility Room,Full Size W/D Area,Dryer Hookup,Washer Hookup |
Exterior Features
| Exterior Features | Covered Patio/Porch,Rain Gutters |
|---|---|
| Lot Features | Few Trees,Landscaped,Sprinkler System,Subdivision |
| Vegetation | Grassed |
| Fencing | Back Yard,Wood |
| Soil Type | Unknown |
| Garage Length | 20 |
| Garage Width | 19 |
| Lot Size Source | Assessor |
| Parking Features | Garage,Garage Door Opener,Garage Faces Front,Garage Single Door |
| Lot Size | Less Than .5 Acre (not Zero) |
| Covered Spaces | 2 |
| Foundation | Slab |
| Lot Size Area | 0.1830 |
| Lot Size Units | Acres |
| Structural Style | Single Detached |
| Garage Y/N | Yes |
| Lot Size Square Feet | 7971.4800 |
| Lot Size Acres | 0.1830 |
| Patio And Porch Features | Covered,Rear Porch |
| Attached Garage Y/N | Yes |
Amenities
- Foreclosure
- Views
- Short Sale
- New Construction
- Adult 55+
- Lease To Own
- No HOA Fees
- Furnished
- Primary On Main
- Air Conditioning
- Seller Finance
- Green
- Fixer Upper
- Horse
- Golf
- Fireplace
- Deck
- Garage
- Basement
- Pool
Property vs Single Family Average in 76048
Price
Year Built
Visits
In The Neighborhood
Weatherford
$ 500,000
791 Trailwood Drive
Weatherford, TX 76085
- Type
- Single Family
- Size
- 2,438 SqFt
- Rooms
- 4 Beds + 3 Baths
Granbury
$ 386,115
243 Sandstone Circle
Granbury, TX 76048
- Type
- Single Family
- Size
- 2,314 SqFt
- Rooms
- 4 Beds + 2 Baths
Granbury
$ 414,765
207 Sandstone Circle
Granbury, TX 76048
- Type
- Single Family
- Size
- 2,314 SqFt
- Rooms
- 4 Beds + 2 Baths
Granbury
$ 405,340
213 Sandstone Circle
Granbury, TX 76048
- Type
- Single Family
- Size
- 2,148 SqFt
- Rooms
- 4 Beds + 2 Baths
Granbury
$ 367,570
4137 Cornerstone Circle
Granbury, TX 76048
- Type
- Single Family
- Size
- 2,030 SqFt
- Rooms
- 4 Beds + 2 Baths
Granbury
$ 389,015
225 Sandstone Circle
Granbury, TX 76048
- Type
- Single Family
- Size
- 2,314 SqFt
- Rooms
- 4 Beds + 2 Baths
 © 2026 North Texas Real Estate Information Systems, Inc. All rights reserved. Disclaimer: All information deemed reliable but not guaranteed and should be independently verified. All properties are subject to prior sale, change or withdrawal. Neither listing broker(s) nor M&D Real Estate - Forney shall be responsible for any typographical errors, misinformation, misprints and shall be held totally harmless. The database information herein is provided from and copyrighted by the North Texas Real
