
Eco Friendly

Address
2042 Dripping Spring Avenue, Midlothian, TX
Price
$ 499,990
Property Attributes
- MLS#21334635
- TypeSingle Family
- Listing Status Active
- CountyELLIS
- CityMidlothian
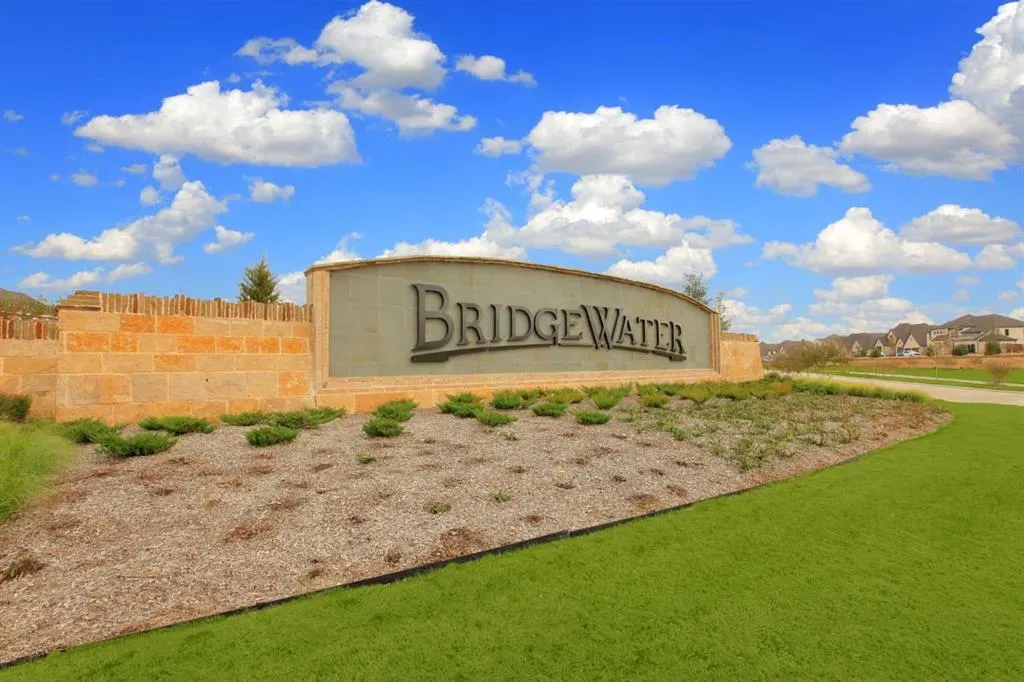
- NeighborhoodBridgeWater
- Zip76065
- StyleTraditional
- Year Built2026
- Price$ 499,990
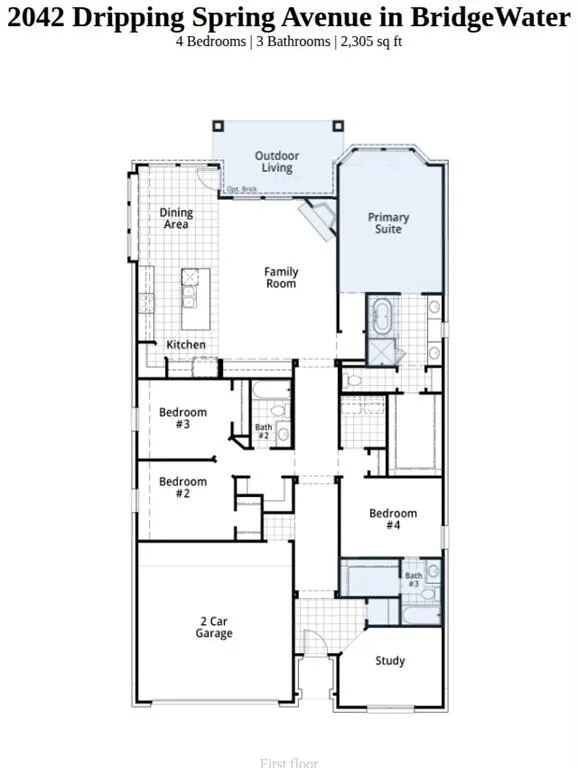
- Bedrooms4
- Full Bathrooms3
- Half Bathrooms0
- Sqr Footage2305
- Lot Size0.138 Acres
Data Source:
North Texas Real Estate Info Systems (NTREIS)
Property Description
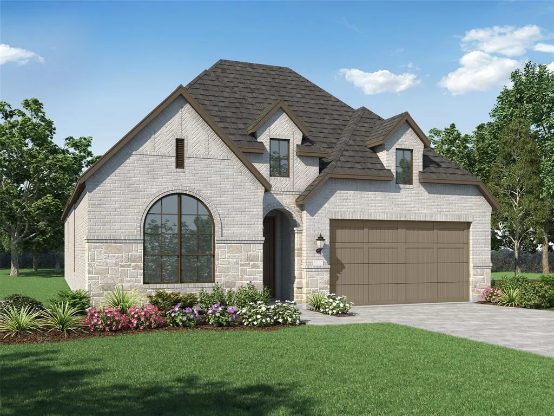
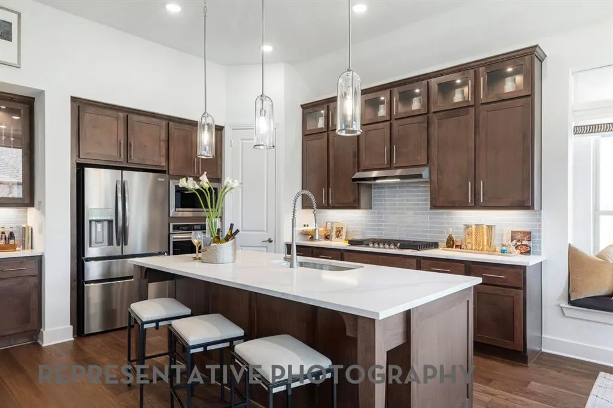
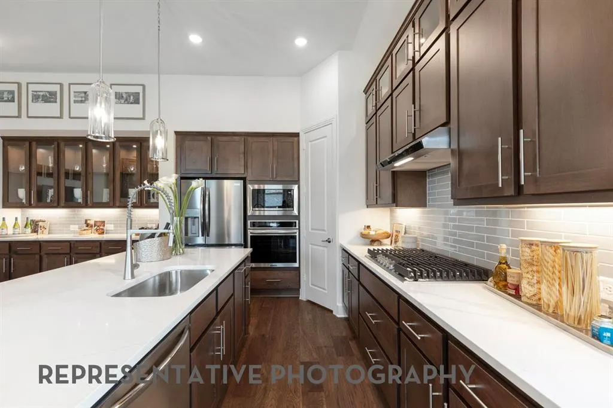
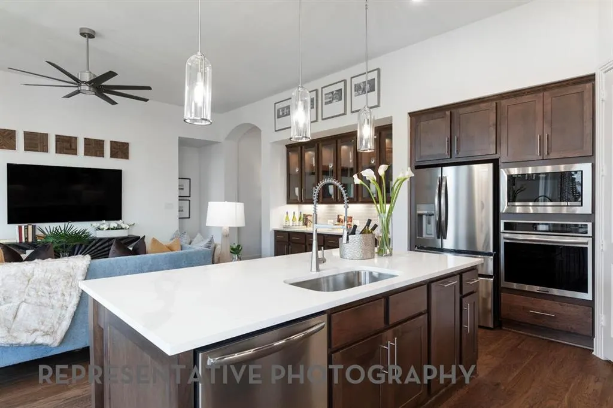
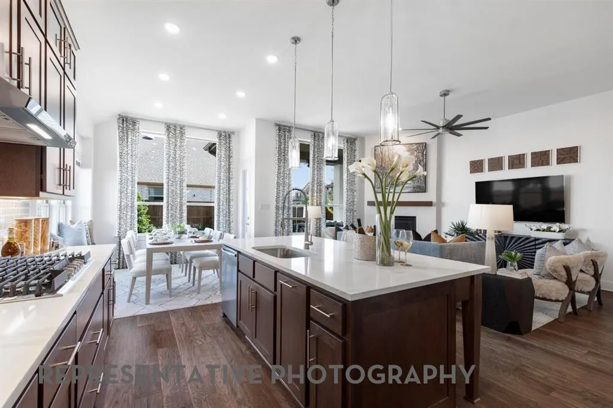
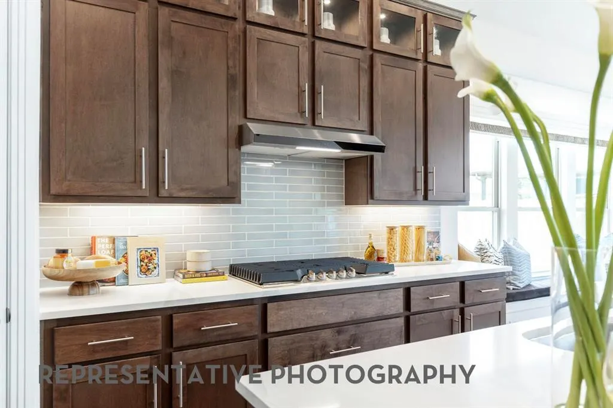
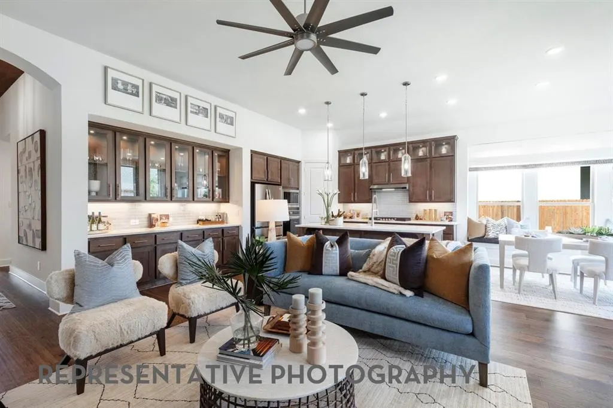
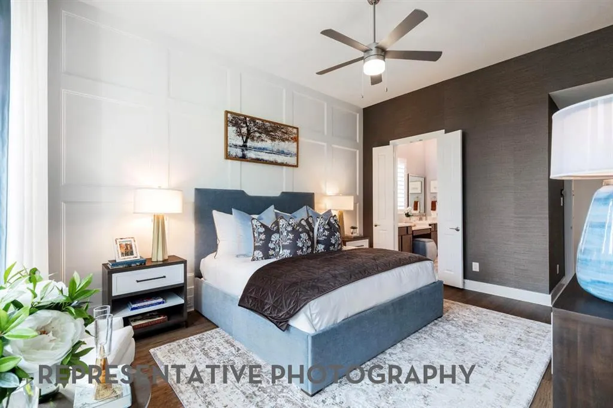
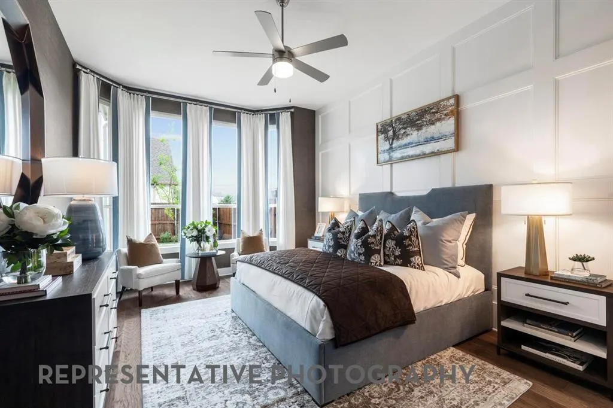
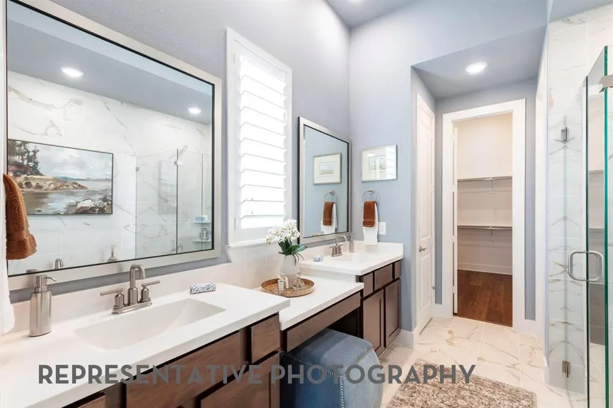
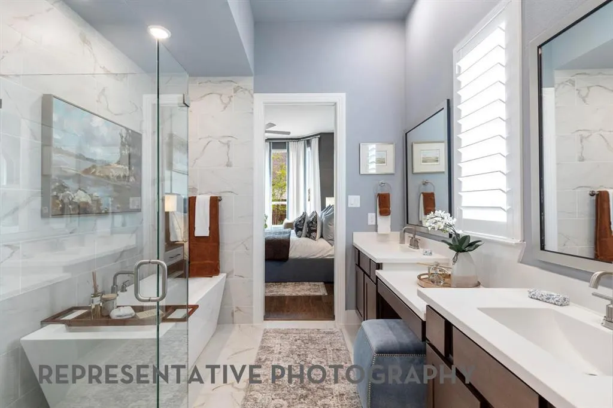
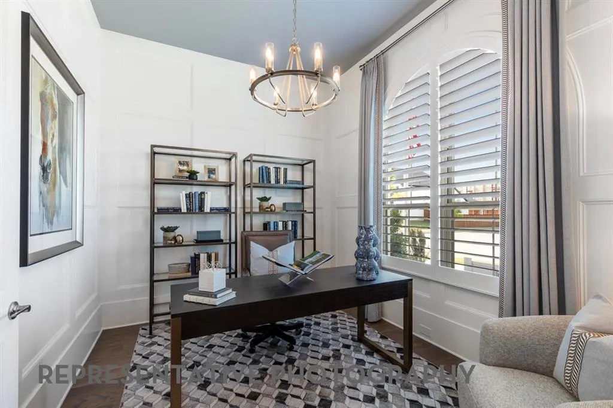
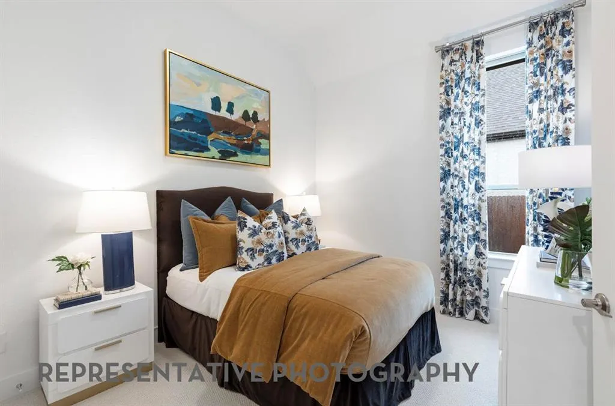
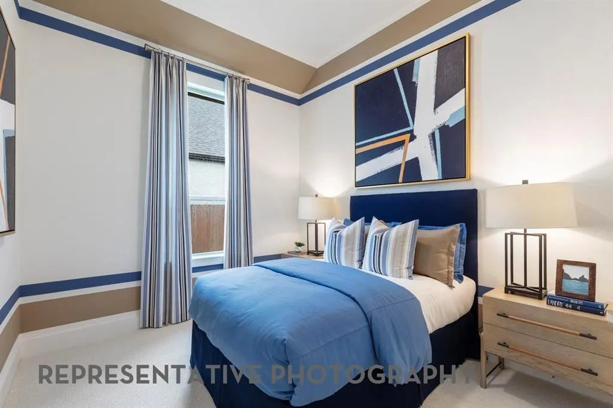
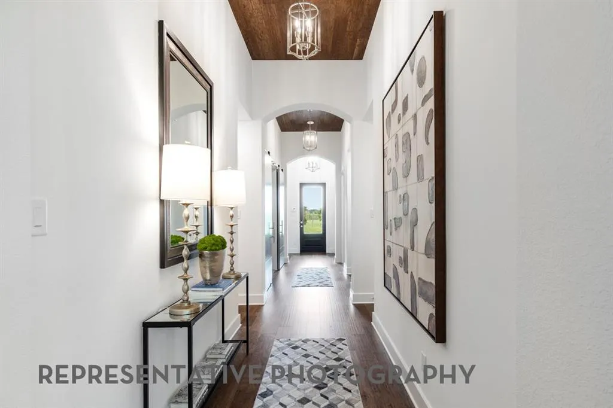
Discover exceptional living in the Denton Plan by Highland Homes in BridgeWater, Midlothian's premier master-planned community. This brand-new, thoughtfully designed 2,263 sq. ft. single-story home features 4 bedrooms, 2 baths, a private study, and an open-concept layout connecting the kitchen, dining, and family room for effortless entertaining with an extended covered patio. The secluded primary suite offers a peaceful retreat, while abundant natural light enhances every space. Highland Homes is known for award-winning design, quality craftsmanship, energy efficiency, and outstanding customer satisfaction, backed by a comprehensive builder warranty program for added peace of mind. Enjoy BridgeWater's resort-style pools, clubhouse, pickleball courts, trails, Hidden Haven Lake, playgrounds, and top-rated Midlothian ISD. Estimated completion in November.
| Elementary School |
|---|
| Longbranch Elementary School |
| Price History | |
|---|---|
| 7/17/2026 | Listed $528,368 |
| 8/11/2026 | 3$514,990 |
| 8/13/2026 | 3$499,990 |
General Features
| Heating | ENERGY STAR Qualified Equipment,ENERGY STAR/ACCA RSI Qualified Installation |
|---|---|
| Cooling | Central Air,ENERGY STAR Qualified Equipment |
| Utilities | City Sewer,City Water,Community Mailbox,Sidewalk,Underground Utilities |
| Possession | Closing/Funding |
| Roof | Composition,Shingle |
| Appliances | Dishwasher,Disposal,Gas Cooktop,Tankless Water Heater,Vented Exhaust Fan |
| Assoc Fees | 850 |
| Number of Garage Spaces | 2 |
| School District | Midlothian ISD |
| HOA Fee Includes | Full Use of Facilities,Maintenance Grounds,Maintenance Structure,Management Fees |
| Year Built | 2026 |
| Architectural Style | Traditional |
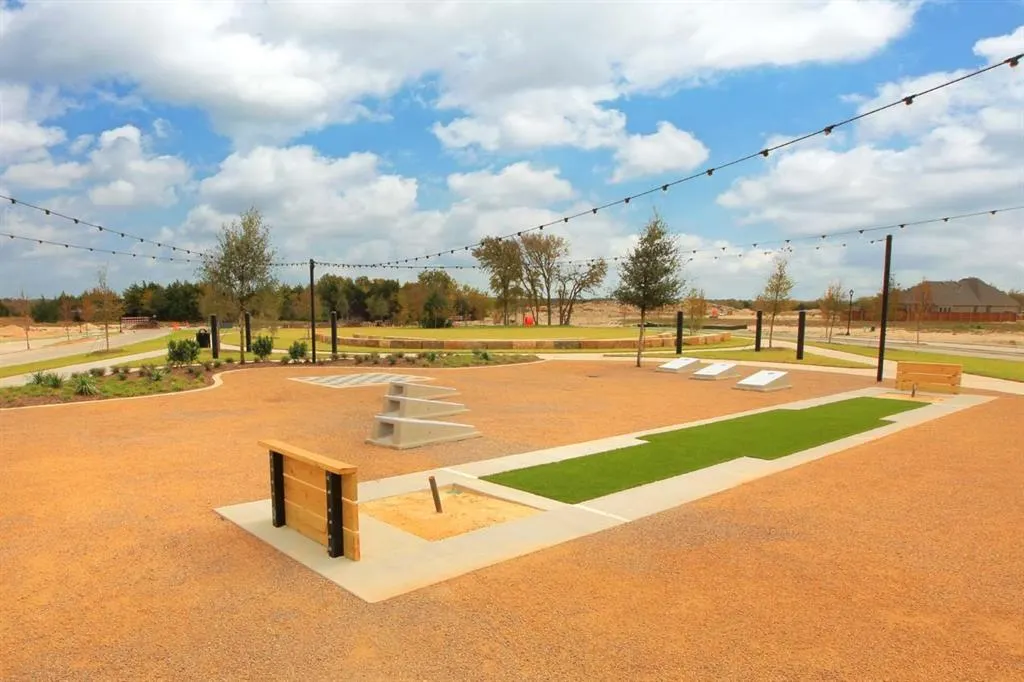
| Community Features | Jogging Path/Bike Path,Park,Playground,Pool |
| Levels | One |
| Will Subdivide | No |
| Property Subtype | Single Family Residence |
| Subdivision Name | BridgeWater |
| Transaction Type | For Sale |
| Occupant Type | Vacant |
| County | Ellis |
| Property Type | Residential |
| Security Features | Security System |
| Construction Materials | Brick,Frame |
| Association Fee Frequency | Annually |
| Year Built Details | New Construction - Incomplete |
| Accessory Unit Y/N | No |
| HOA Type | Mandatory |
| Green Energy Efficient | Appliances,Enhanced Air Filtration,HVAC |
| Full Baths | 3 |
| Status | Active |
| Directions | From Dallas: Take I 35E South to US 287 South toward Midlothian. Exit FM 663 and follow signs to BridgeWater. Approximately 30 minutes from Dallas From Fort Worth: Take US 287 South toward Midlothia |
| City | Midlothian |
| Elementary School Name | Longbranch |
| High School | Midlothian |
| Elementary School | Longbranch |
| Virtual Tour URL Unbranded | https://www.propertypanorama.com/instaview/ntreis/21334635 |
| Virtual Tour URL Branded | my.matterport.com/show/?m=2QfjEQVqYxu&mls=1 |
| Standard Status | Active |
| Listing Terms | Cash,Conventional,FHA,VA Loan |
Interior Features
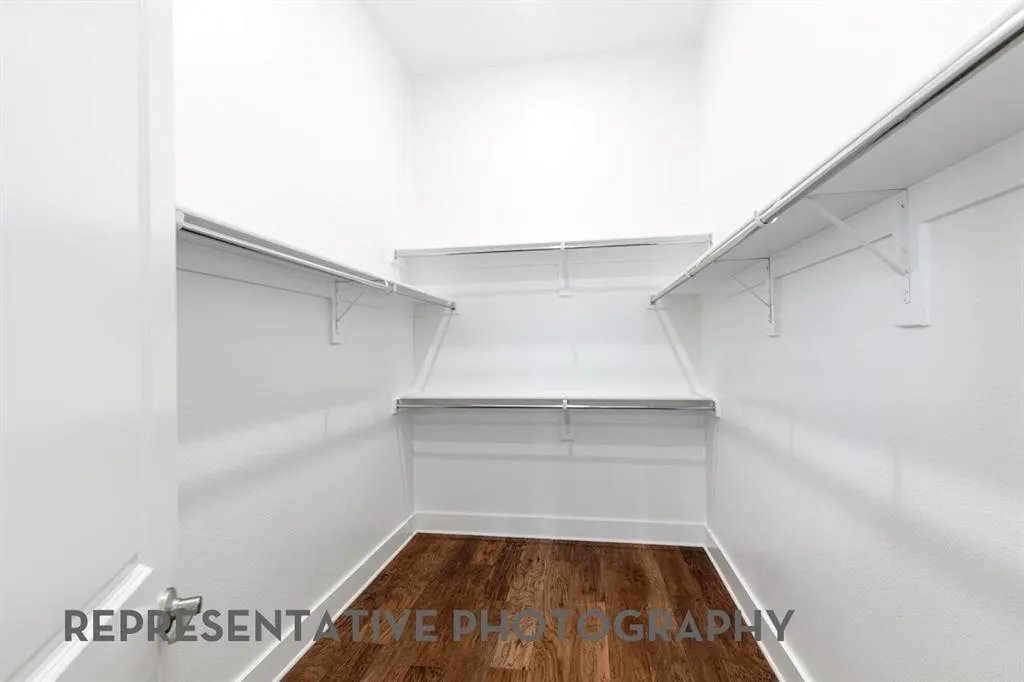
| Interior Features | Double Vanity,Eat-in Kitchen,Flat Screen Wiring,Kitchen Island,Open Floorplan,Pantry,Smart Home System,Walk-In Closet(s) |
|---|---|
| Flooring | Carpet,Luxury Vinyl Plank,Tile |
| Fireplace Features | Family Room |
| Fireplaces Total | 1 |
| Dining Areas | 1 |
| Living Areas | 2 |
| Room Count | 9 |
| Lock Box Type | None |
| Total Bedrooms | 4 |
| Total Baths | 3 |
| Laundry Features | Utility Room |
Exterior Features
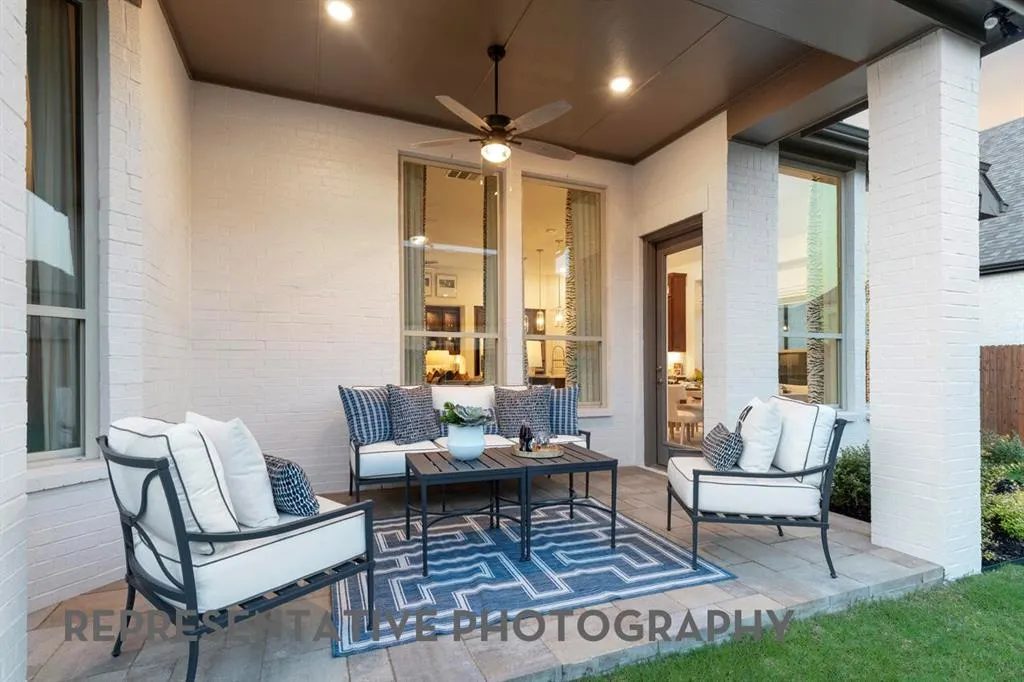
| Exterior Features | Covered Patio/Porch,Rain Gutters,Private Yard |
|---|---|
| Lot Features | Interior Lot |
| Fencing | Back Yard,Wood |
| Parking Features | Garage,Garage Double Door,Garage Faces Front |
| Lot Size | Less Than .5 Acre (not Zero) |
| Covered Spaces | 2 |
| Foundation | Slab |
| Lot Size Area | 0.1380 |
| Lot Size Units | Acres |
| Structural Style | Single Detached |
| Garage Y/N | Yes |
| Lot Size Square Feet | 6011.2800 |
| Lot Size Acres | 0.1380 |
| Patio And Porch Features | Covered |
| Attached Garage Y/N | Yes |
Amenities
- Foreclosure
- Views
- Short Sale
- New Construction
- Adult 55+
- Lease To Own
- No HOA Fees
- Furnished
- Primary On Main
- Air Conditioning
- Seller Finance
- Green
- Fixer Upper
- Horse
- Golf
- Fireplace
- Deck
- Garage
- Basement
- Pool
Property vs Single Family Average in 76065
Price
Year Built
Visits
In The Neighborhood
Just Listed
Midlothian
$ 774,990
1651 Stoneybrook Lane
Midlothian, TX 76065
- Type
- Single Family
- Size
- 3,487 SqFt
- Rooms
- 4 Beds + 4 Baths
New Construction
Midlothian
$ 599,990
2034 Dripping Spring Avenue
Midlothian, TX 76065
- Type
- Single Family
- Size
- 3,002 SqFt
- Rooms
- 4 Beds + 4.5 Baths
Reduced
Midlothian
$ 599,990
4605 Ellis Way
Midlothian, TX 76065
- Type
- Single Family
- Size
- 3,277 SqFt
- Rooms
- 4 Beds + 4.5 Baths
New Construction
Midlothian
$ 536,741
2037 Trickle Creek Lane
Midlothian, TX 76065
- Type
- Single Family
- Size
- 2,305 SqFt
- Rooms
- 4 Beds + 3 Baths
Open House
Midlothian
$ 499,990
4638 Sweeprange Road
Midlothian, TX 76065
- Type
- Single Family
- Size
- 2,372 SqFt
- Rooms
- 3 Beds + 3 Baths
Midlothian
$ 599,990
2033 Trickle Creek Lane
Midlothian, TX 76065
- Type
- Single Family
- Size
- 2,971 SqFt
- Rooms
- 4 Beds + 3 Baths
Reduced
Garland
$ 455,000
714 Creekwater Lane
Garland, TX 75043
- Type
- Single Family
- Size
- 2,177 SqFt
- Rooms
- 3 Beds + 2.5 Baths
Reduced
Midlothian
$ 649,900
4876 Weeping Hollow Way
Midlothian, TX 76065
- Type
- Single Family
- Size
- 2,994 SqFt
- Rooms
- 4 Beds + 3.5 Baths
Reduced
Midlothian
$ 599,900
2032 Blackland Street
Midlothian, TX 76065
- Type
- Single Family
- Size
- 2,810 SqFt
- Rooms
- 4 Beds + 4.5 Baths
Reduced
Midlothian
$ 749,900
1851 Presidential Parkway
Midlothian, TX 76065
- Type
- Single Family
- Size
- 4,585 SqFt
- Rooms
- 5 Beds + 5.5 Baths
Reduced
Midlothian
$ 574,900
4874 Keystone Avenue
Midlothian, TX 76065
- Type
- Single Family
- Size
- 2,574 SqFt
- Rooms
- 4 Beds + 3 Baths
Reduced
Midlothian
$ 649,900
2041 Presidential Parkway
Midlothian, TX 76065
- Type
- Single Family
- Size
- 2,896 SqFt
- Rooms
- 3 Beds + 3.5 Baths
 © 2026 North Texas Real Estate Information Systems, Inc. All rights reserved. Disclaimer: All information deemed reliable but not guaranteed and should be independently verified. All properties are subject to prior sale, change or withdrawal. Neither listing broker(s) nor M&D Real Estate - Forney shall be responsible for any typographical errors, misinformation, misprints and shall be held totally harmless. The database information herein is provided from and copyrighted by the North Texas Real
