
Price Reduction
Address
539 Curtiss Drive, Fate, TX
Price
$ 588,888
Property Attributes
- MLS#21352285
- TypeSingle Family
- Listing Status Active
- CountyROCKWALL
- CityFate
- NeighborhoodWoodcreek Ph 5b
- Zip75087
- StyleSingle Family Residence
- Year Built2021
- Taxes$ 11400
- Price$ 588,888
- Bedrooms5
- Full Bathrooms3
- Half Bathrooms1
- Sqr Footage3854
- Lot Size0.196 Acres
Data Source:
North Texas Real Estate Info Systems (NTREIS)
Property Description
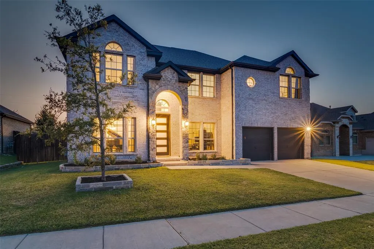
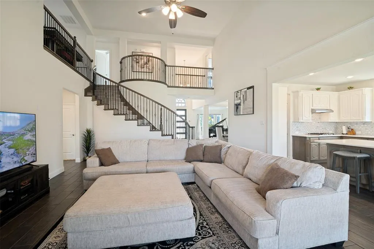
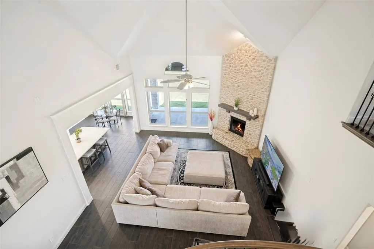
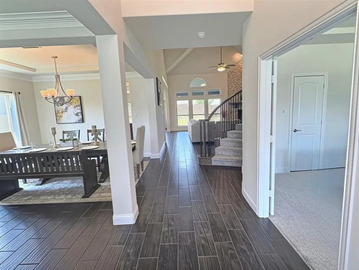
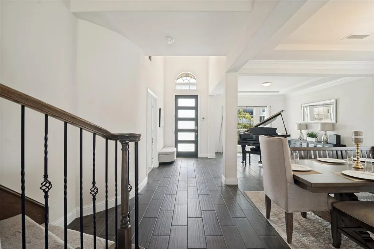
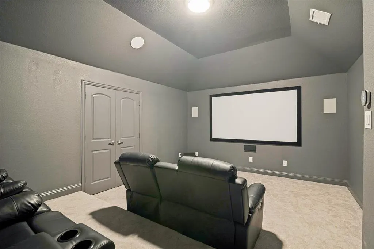
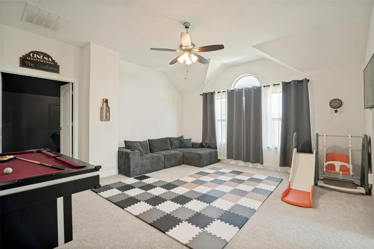
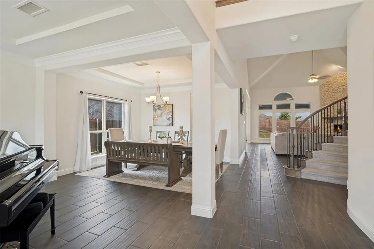
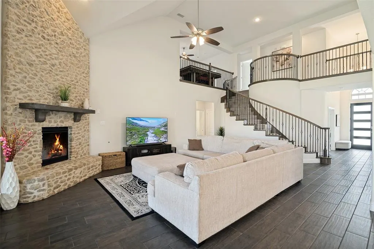
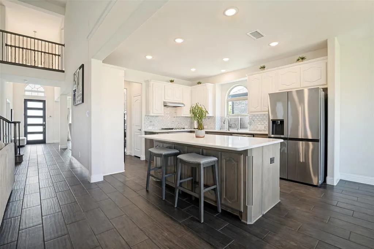
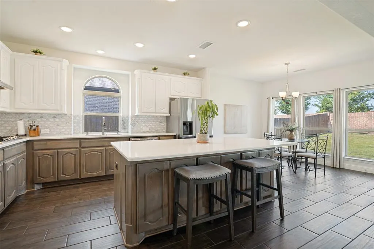
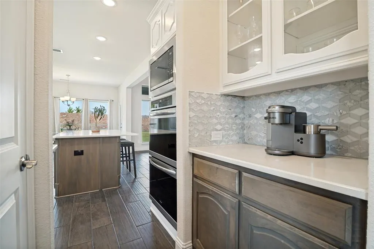
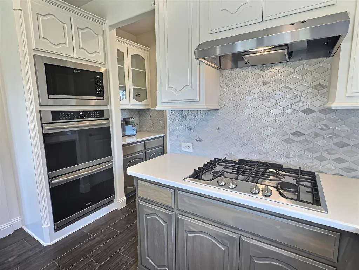
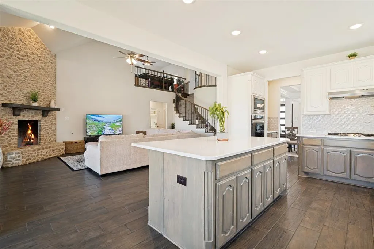
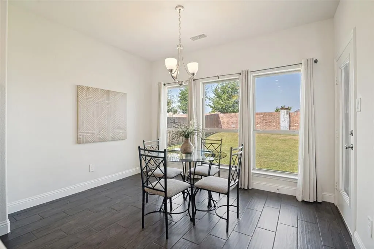
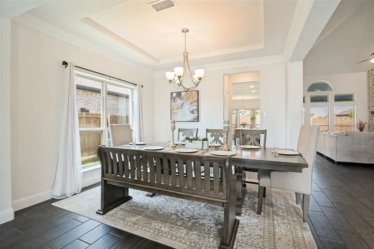
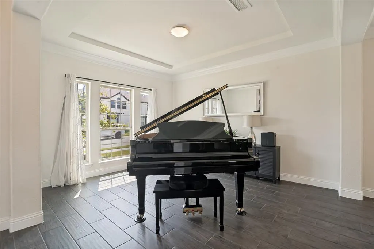
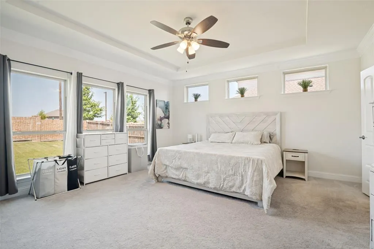
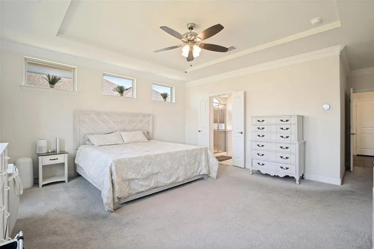
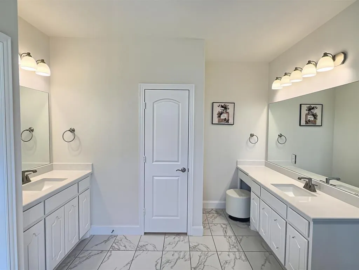
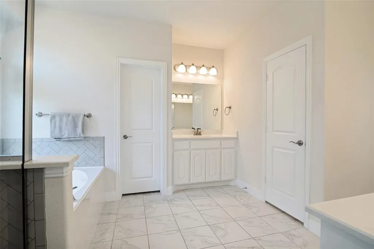
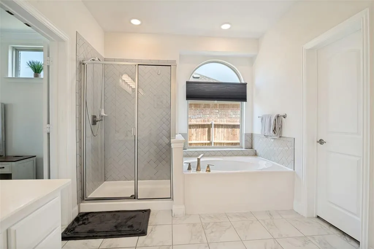
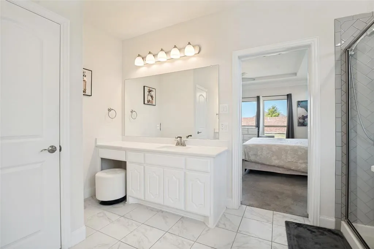
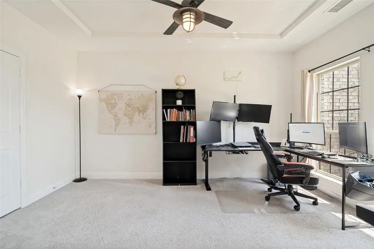
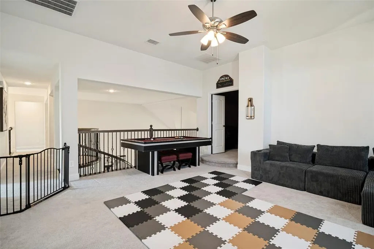
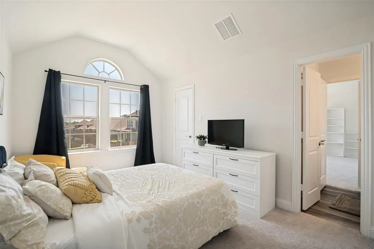
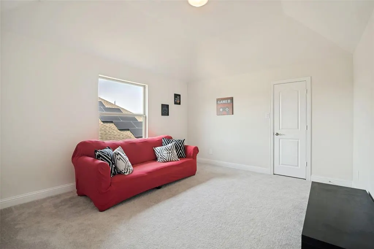
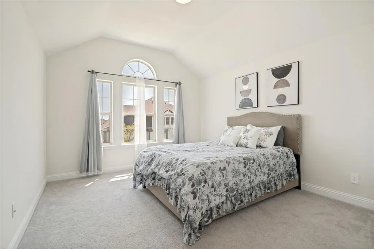
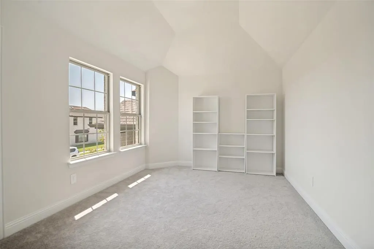
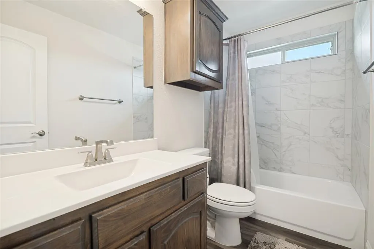
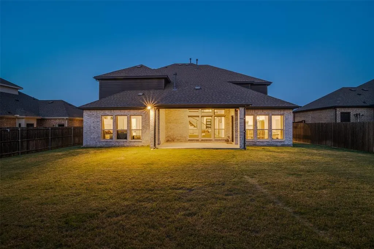
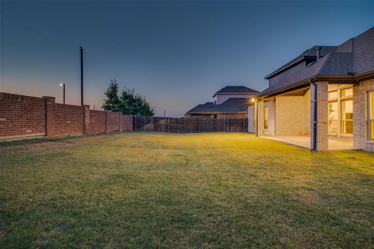
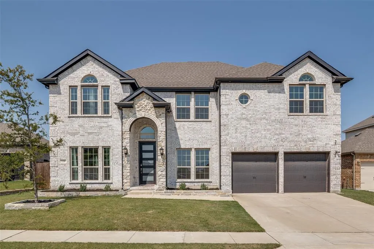
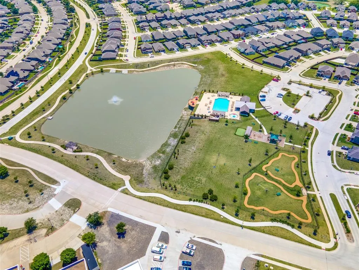
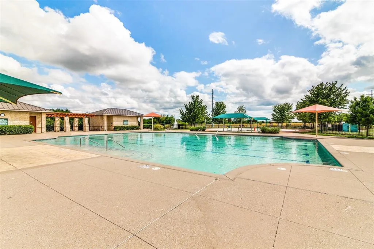
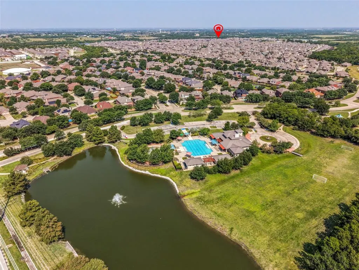
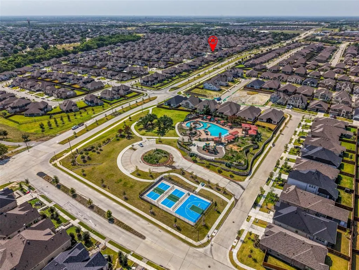
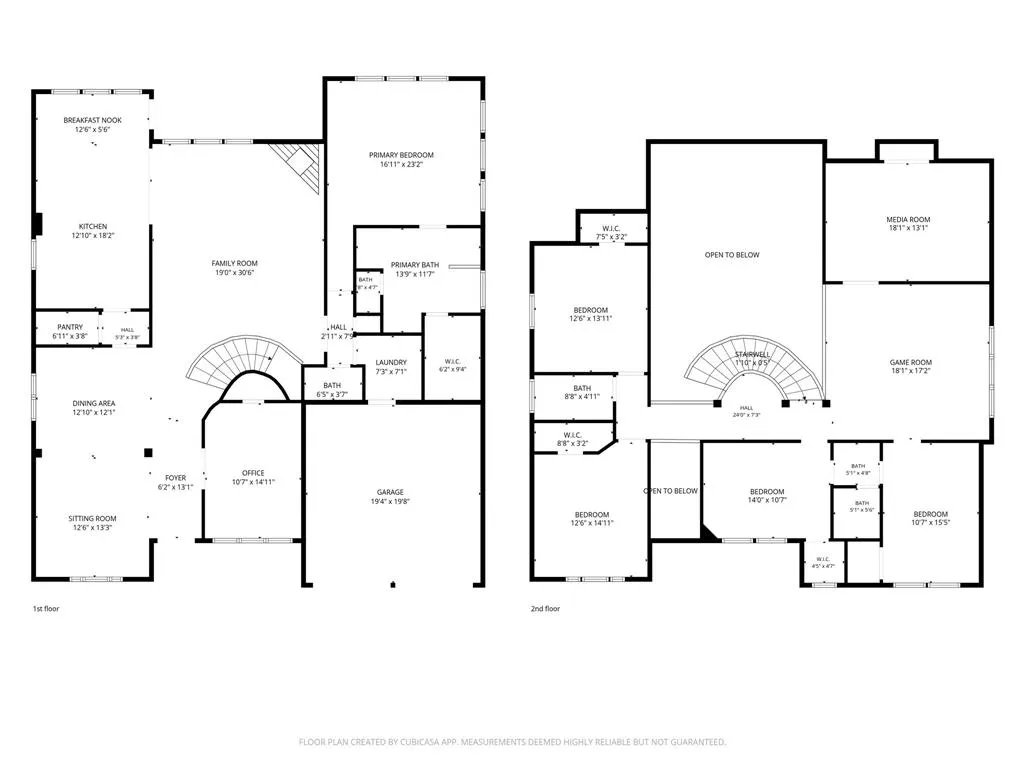
This stunning Rockwall ISD 5 bedroom home makes a lasting first impression with its sweeping spiral staircase, interior Juliet balcony, floor-to-ceiling stone fireplace, soaring ceilings, durable ceramic tile flooring, and open concept floor plan with EVERYTHING. Designed for both everyday living and entertaining, the chef’s kitchen offers an oversized California island, 42 inch cabinets, abundant cabinetry and counter space, double ovens, a walk-in pantry, breakfast bar across from the pantry, a breakfast nook overlooking the backyard, and a separate formal dining room. The private primary suite is a peaceful retreat overlooking the backyard with a spa like ensuite bath with plenty of cabinets and counter space. A dedicated home office (with closet) provides the perfect work-from-home space, while the upstairs media room (with closet) is truly move-in ready with a 4K projector, 7.1 Dolby Atmos surround sound system, and media seating—all included with the home. Two secondary bedrooms are connected with a jack and jill bath and two upstairs bedrooms have a full bath located between them, making the layout ideal for families or guests. Additional features include decorative lighting, a large covered patio for outdoor enjoyment, a full front and back sprinkler system, generous storage throughout, and beautifully designed living spaces that blend style and functionality. This community has outstanding amenities including a clubhouse, resort-style pools, fitness center, outdoor kitchen, dog park, soccer field, playground, scenic pond, and walking trails. This exceptional home offers the perfect combination of luxury, comfort, and convenience. With no houses facing the street across from you, there is plenty of room for guest parking. Schedule your showing today!
| Elementary School |
|---|
| Celia Hays Elementary School |
| Price History | |
|---|---|
| 8/7/2026 | Listed $598,888 |
| 8/27/2026 | 2$588,888 |
General Features
| Heating | Central,Fireplace(s),Natural Gas |
|---|---|
| Cooling | Central Air,Electric |
| Utilities | City Sewer,City Water,Electricity Connected,Individual Gas Meter,MUD Water,Natural Gas Available |
| Possession | Negotiable |
| Roof | Asphalt |
| Appliances | Electric Oven,Electric Water Heater,Gas Cooktop,Microwave,Double Oven,None |
| Easements | Utilities,Other |
| Assoc Fees | 792 |
| Number of Garage Spaces | 2 |
| Restrictions | Deed,Easement(s) |
| School District | Rockwall ISD |
| HOA Fee Includes | Full Use of Facilities,Management Fees |
| Year Built | 2021 |
| Community Features | Club House,Community Pool,Curbs,Fitness Center,Jogging Path/Bike Path,Playground,Sidewalks |
| Levels | Two |
| Unexempt Taxes | 11400 |
| Will Subdivide | No |
| Property Subtype | Single Family Residence |
| Subdivision Name | Woodcreek Ph 5b |
| Transaction Type | For Sale |
| Occupant Type | Owner |
| County | Rockwall |
| Property Type | Residential |
| Security Features | Security System Owned,Smoke Detector(s) |
| Construction Materials | Brick,Rock/Stone |
| Association Fee Frequency | Annually |
| Year Built Details | Preowned |
| Accessory Unit Y/N | No |
| HOA Type | Mandatory |
| Special Notes | Aerial Photo,Deed Restrictions |
| Full Baths | 3 |
| Status | Active |
| Directions | From I-30,take the FM 3549 Exit and head North. Turn right on Woodcreek Boulevard,left on CD Boren Parkway,right on Leonard Dr.,left on Curtiss Dr. Your new home will be on your left. |
| City | Fate |
| Elementary School Name | Celia Hays |
| High School | Rockwall |
| Elementary School | Celia Hays |
| Virtual Tour URL Unbranded | https://www.propertypanorama.com/instaview/ntreis/21352285 |
| Standard Status | Active |
| Listing Terms | Cash,Conventional,FHA,VA Loan |
Interior Features
| Interior Features | Cable TV Available,Chandelier,Decorative Lighting,Double Vanity,Eat-in Kitchen,Kitchen Island,Loft,Open Floorplan,Pantry,Walk-In Closet(s) |
|---|---|
| Flooring | Carpet,Tile |
| Fireplace Features | Family Room,Gas Logs |
| Fireplaces Total | 1 |
| Dining Areas | 2 |
| Living Areas | 3 |
| Room Count | 13 |
| Half Baths | 1 |
| Lock Box Type | Supra |
| Total Bedrooms | 5 |
| Total Baths | 4 |
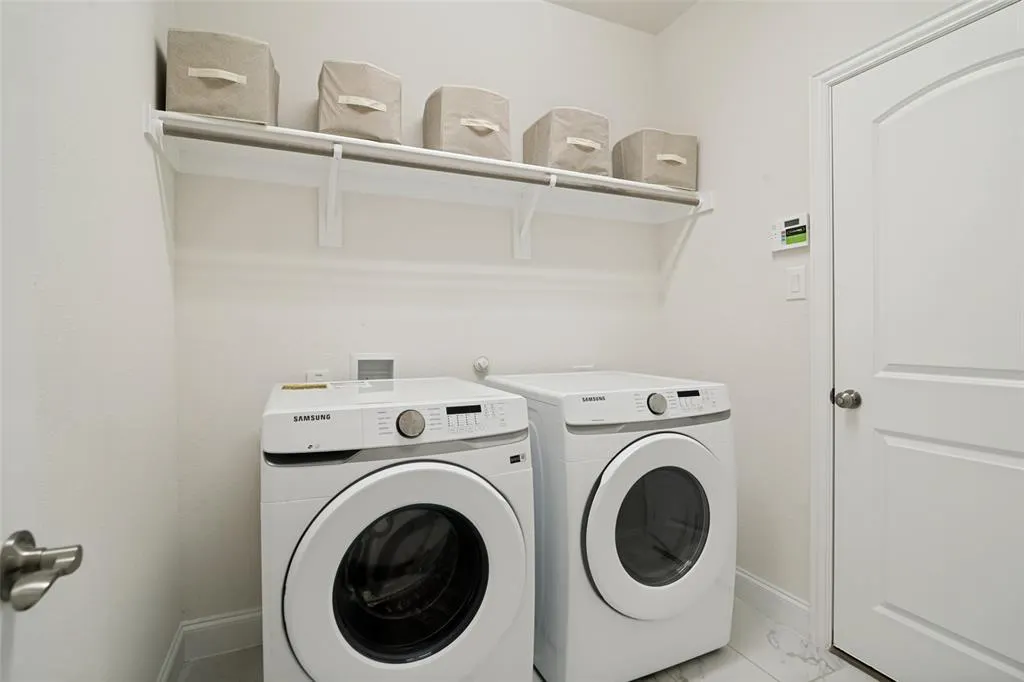
| Laundry Features | Utility Room,Full Size W/D Area,Dryer Hookup,Washer Hookup |
Exterior Features
| Exterior Features | Covered Patio/Porch |
|---|---|
| Lot Features | Interior Lot |
| Fencing | Rock/Stone,Wood |
| Garage Length | 19 |
| Garage Width | 19 |
| Parking Features | Driveway,Garage,Garage Door Opener,Garage Faces Front |
| Lot Size | Less Than .5 Acre (not Zero) |
| Covered Spaces | 2 |
| Foundation | Slab |
| Lot Size Area | 0.1960 |
| Lot Size Units | Acres |
| Structural Style | Single Detached |
| Garage Y/N | Yes |
| Lot Size Square Feet | 8537.7600 |
| Lot Size Acres | 0.1960 |
| Patio And Porch Features | Covered |
| Attached Garage Y/N | Yes |
Amenities
- Foreclosure
- Views
- Short Sale
- New Construction
- Adult 55+
- Lease To Own
- No HOA Fees
- Furnished
- Primary On Main
- Air Conditioning
- Seller Finance
- Green
- Fixer Upper
- Horse
- Golf
- Fireplace
- Deck
- Garage
- Basement
- Pool
Property vs Single Family Average in 75087
Price
Taxes
Year Built
Visits
 © 2026 North Texas Real Estate Information Systems, Inc. All rights reserved. Disclaimer: All information deemed reliable but not guaranteed and should be independently verified. All properties are subject to prior sale, change or withdrawal. Neither listing broker(s) nor M&D Real Estate - Forney shall be responsible for any typographical errors, misinformation, misprints and shall be held totally harmless. The database information herein is provided from and copyrighted by the North Texas Real
