
Open House Sat, Sep 12th 02:00 PM - 04:00 PM - Views - Primary on Main
Address
3205 Merita Drive, Richardson, TX
Price
$ 769,900
Property Attributes
- MLS#21364332
- TypeSingle Family
- Listing Status Active
- CountyCOLLIN
- CityRichardson
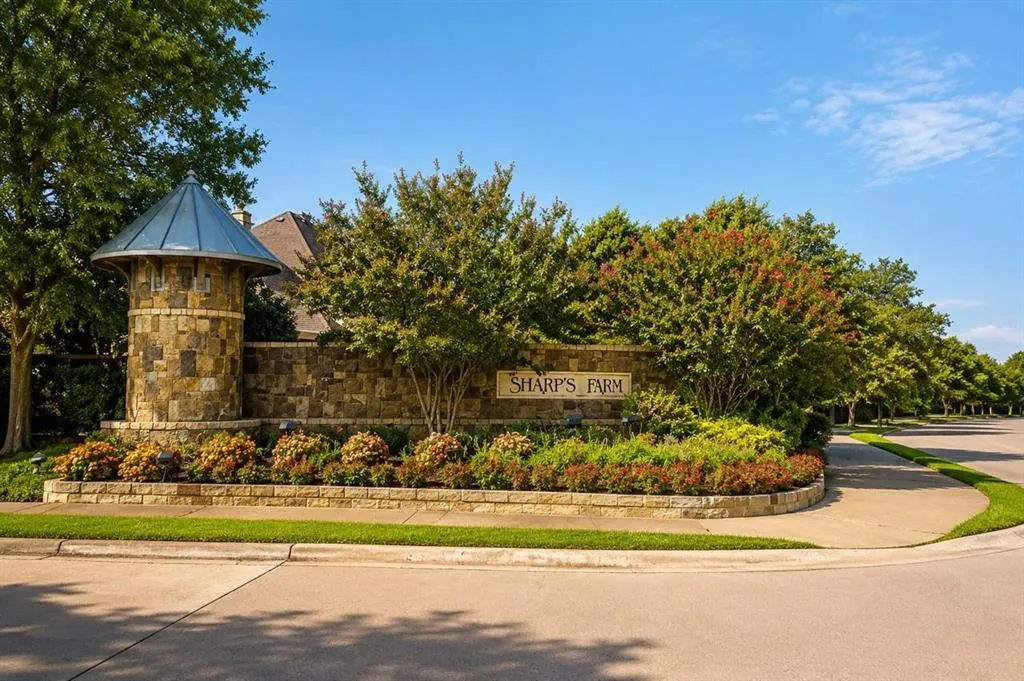
- NeighborhoodSharps Farm
- Zip75082
- StyleTraditional
- Year Built1999
- Taxes$ 12060
- Price$ 769,900
- Bedrooms5
- Full Bathrooms4
- Half Bathrooms0
- Sqr Footage3425
- Lot Size0.26 Acres
Data Source:
North Texas Real Estate Info Systems (NTREIS)
Property Description
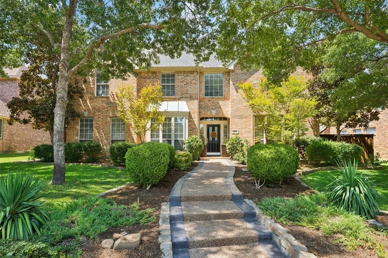
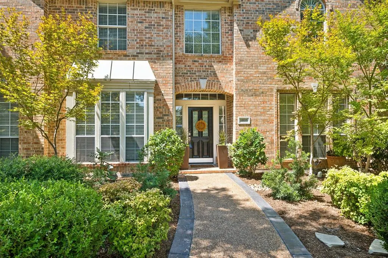
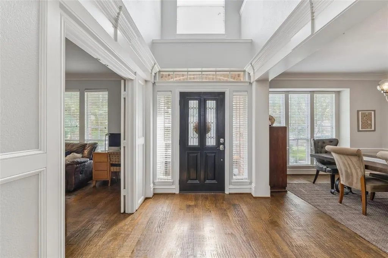
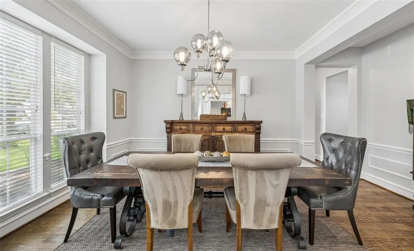
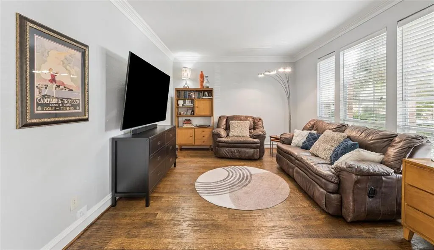
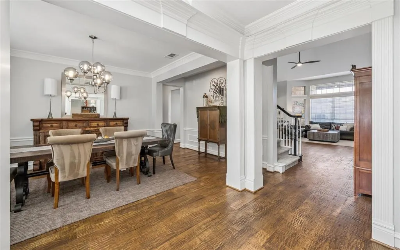
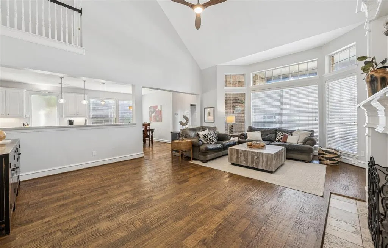
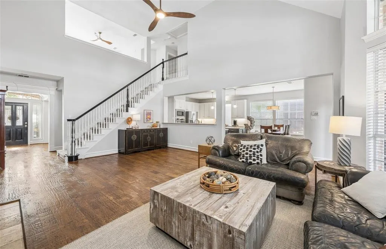
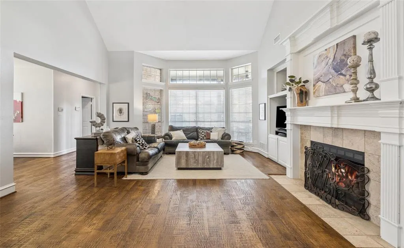
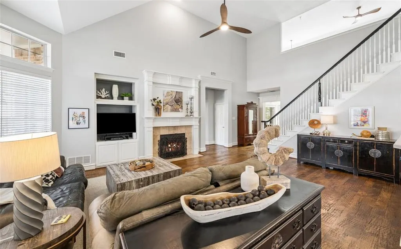
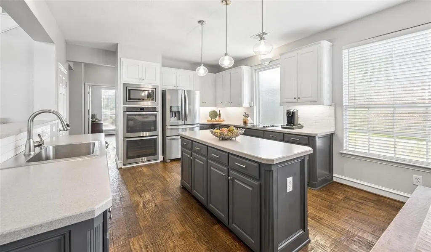
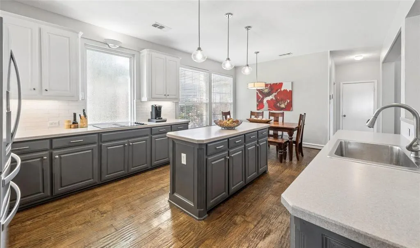
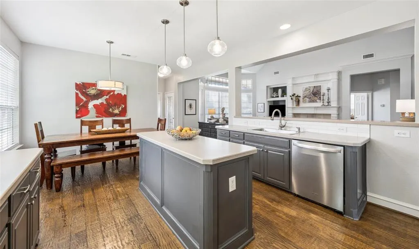
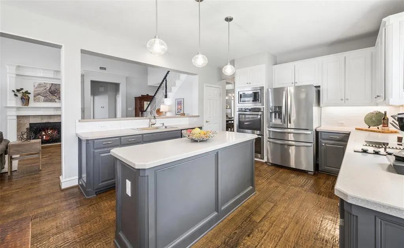
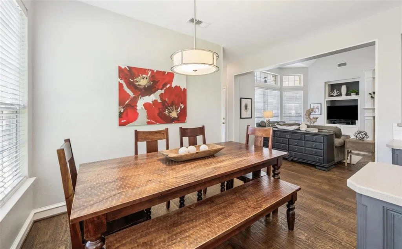
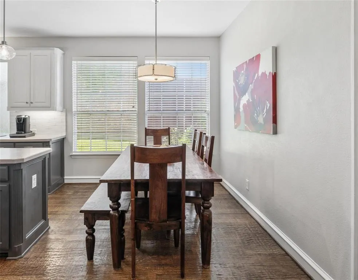
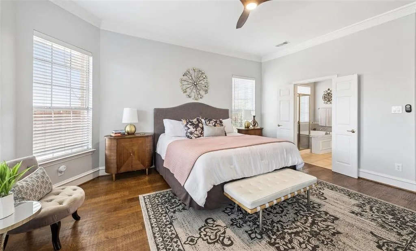
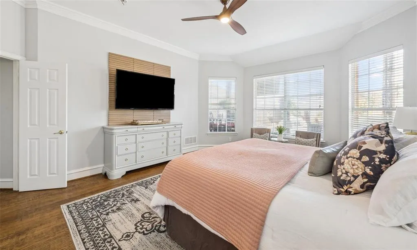
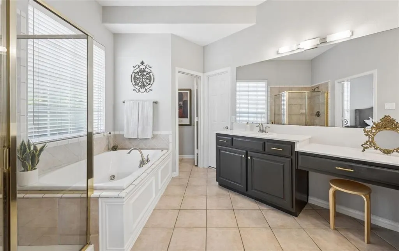
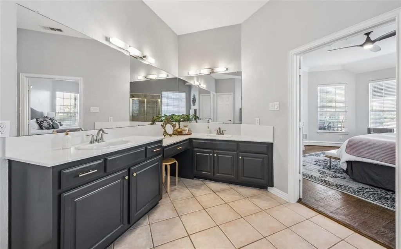
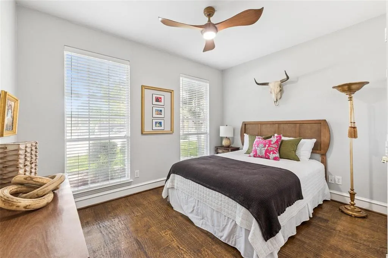
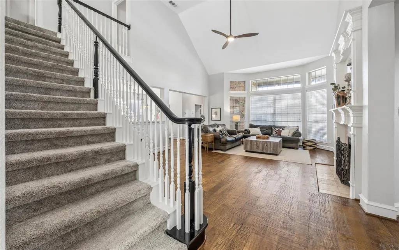
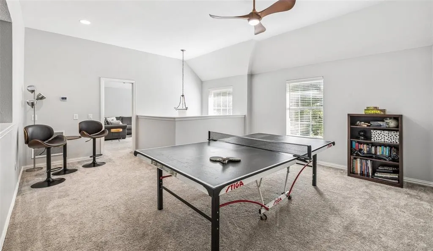
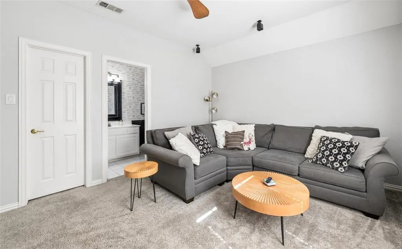
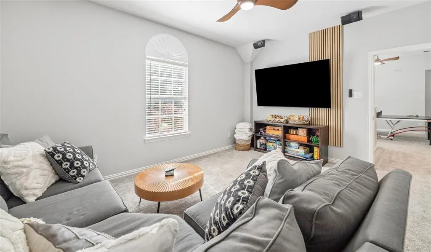
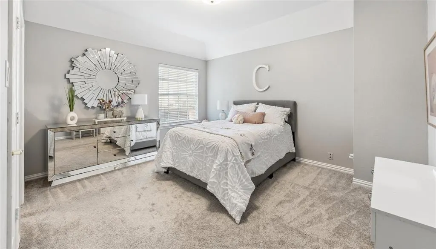
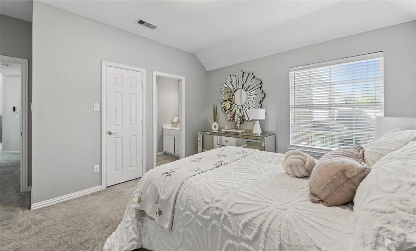
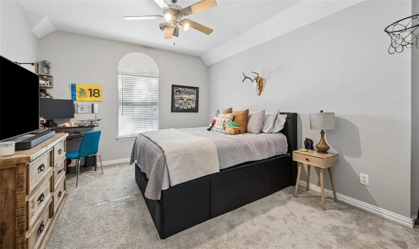
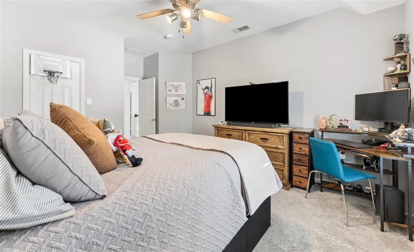
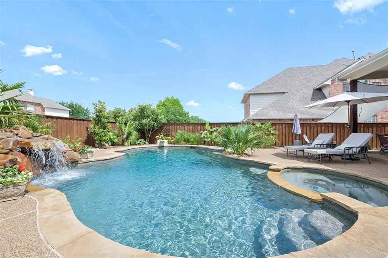
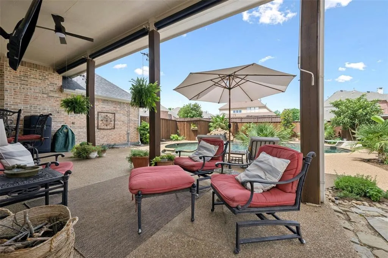
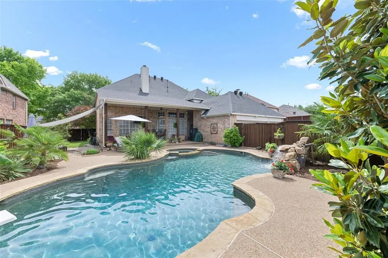
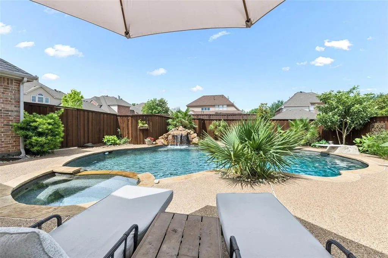
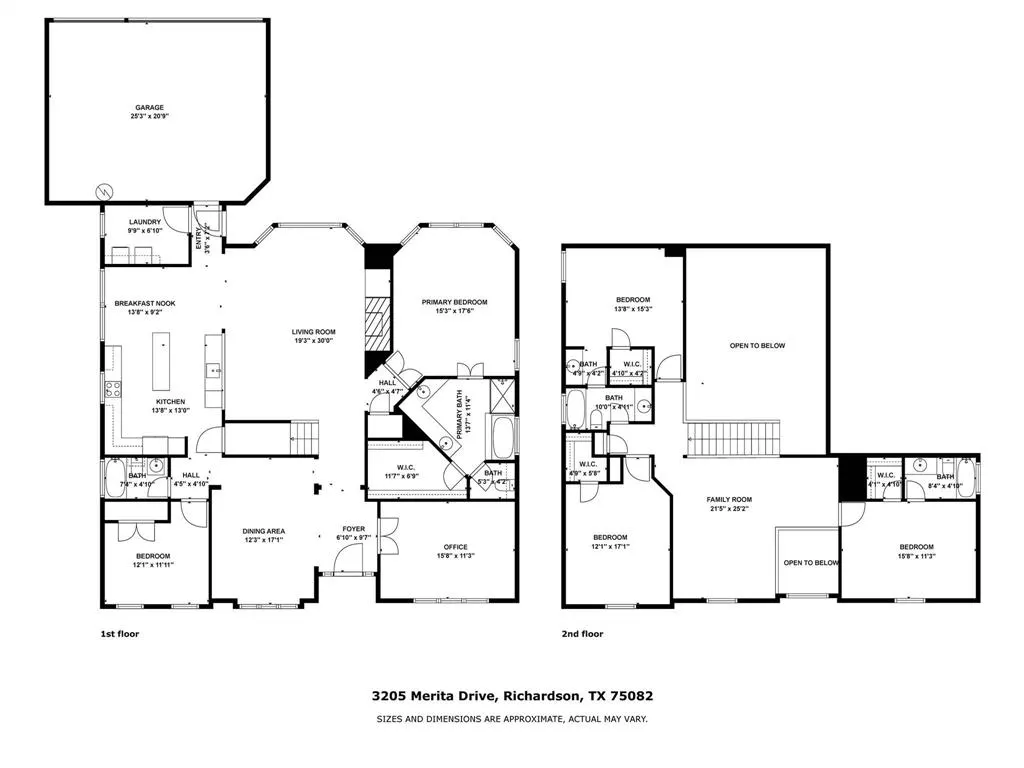
Beautifully landscaped and ideally located in sought-after Sharps Farm in NE Richardson, this stunning home offers the perfect blend of elegance, comfort, and convenience — all within exemplary Plano ISD and just minutes from Hwy 190. Step inside to discover gorgeous hand-scraped hardwood floors throughout the downstairs. A formal dining room with decorative lighting welcomes you on the left, while a private office with French doors sits to the right, ideal for working from home. The spacious living room features soaring ceilings, built-ins, a cozy gas fireplace, and expansive views of the backyard oasis, seamlessly flowing into the kitchen and breakfast area. The kitchen is designed for both everyday living and entertaining, complete with Corian countertops, double ovens, an electric cooktop, abundant cabinetry, and an oversized island. The downstairs primary suite is a true retreat with hand-scraped hardwood floors, backyard views, and plenty of room for a sitting area. The primary bath offers a jetted tub, double vanities, separate shower, and a dedicated vanity space for getting ready. A secondary bedroom and full bath downstairs provide flexibility for guests or multigenerational living. Upstairs, you’ll find three additional bedrooms, two full bathrooms, and a large game room perfect for movie nights, play space, or entertaining. Two high-efficiency HVAC systems feature enhanced indoor air quality technology, including germicidal UV lights and AprilAire high-efficiency whole-home air cleaners for cleaner indoor air. The backyard is truly exceptional — featuring a sparkling PebbleTec-finish pool with waterfall, relaxing spa, and a covered patio with solar shades designed for year-round enjoyment and entertaining. With beautiful curb appeal, spacious living areas, and an unbeatable location close to shopping, dining, and major commuting routes, this home offers everything you’ve been looking for in one of Richardson’s most desirable neighborhoods.
| Elementary School |
|---|
| Stinson Elementary School |
| Price History | |
|---|---|
| 9/8/2026 | Listed $769,900 |
General Features
| Heating | Central,Natural Gas |
|---|---|
| Cooling | Ceiling Fan(s),Central Air,Electric |
| Utilities | Alley,City Sewer,City Water,Curbs,Sidewalk |
| Possession | Negotiable |
| Roof | Composition |
| Appliances | Dishwasher,Disposal,Electric Cooktop,Electric Oven,Microwave |
| Assoc Fees | 900 |
| Number of Garage Spaces | 3 |
| School District | Plano ISD |
| HOA Fee Includes | Management Fees |
| Pool Y/N | Yes |
| Year Built | 1999 |
| Architectural Style | Traditional |
| Levels | Two |
| Unexempt Taxes | 12060 |
| Will Subdivide | No |
| Property Subtype | Single Family Residence |
| Subdivision Name | Sharps Farm |
| Transaction Type | For Sale |
| Occupant Type | Owner |
| County | Collin |
| Property Type | Residential |
| Security Features | Security System,Smoke Detector(s) |
| Construction Materials | Brick |
| Association Fee Frequency | Annually |
| Year Built Details | Preowned |
| HOA Type | Mandatory |
| Full Baths | 4 |
| Status | Active |
| Directions | From US-75,take the President George Bush Tollroad East,turn left onto Renner Rd,right onto Sharp Ln,right onto Sharp Trail,right onto Merita Dr |
| City | Richardson |
| Elementary School Name | Stinson |
| High School | Mcmillen |
| Open House | Public: Sat Sep 12,2:00PM-4:00PM |
| Elementary School | Stinson |
| Virtual Tour URL Unbranded | https://www.propertypanorama.com/instaview/ntreis/21364332 |
| Standard Status | Active |
| Listing Terms | Cash,Conventional,FHA,VA Loan |
Interior Features
| Interior Features | Built-in Features,Cable TV Available,Decorative Lighting,Eat-in Kitchen,Vaulted Ceiling(s) |
|---|---|
| Fireplace Features | Gas,Living Room |
| Fireplaces Total | 1 |
| Dining Areas | 2 |
| Living Areas | 2 |
| Room Count | 12 |
| Lock Box Type | Blue iBox |
| Total Bedrooms | 5 |
| Total Baths | 4 |
| Window Features | Window Coverings |
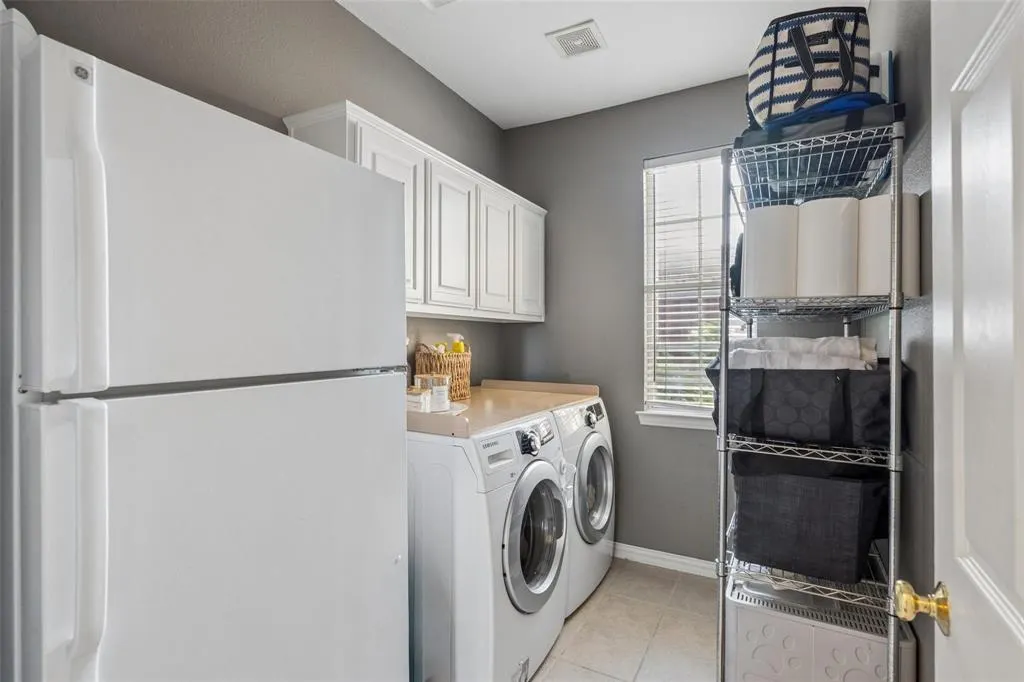
| Laundry Features | Electric Dryer Hookup,Utility Room,Full Size W/D Area,Washer Hookup |
Exterior Features
| Exterior Features | Covered Patio/Porch,Rain Gutters |
|---|---|
| Lot Features | Few Trees,Interior Lot,Landscaped,Sprinkler System,Subdivision |
| Fencing | Wood |
| Soil Type | Unknown |
| Garage Length | 21 |
| Garage Width | 25 |
| Parking Features | Epoxy Flooring,Garage Door Opener,Garage Faces Rear |
| Lot Size | Less Than .5 Acre (not Zero) |
| Covered Spaces | 3 |
| Foundation | Slab |
| Pool Features | Diving Board,Heated,In Ground,Pool/Spa Combo,Waterfall |
| Lot Size Area | 0.2600 |
| Lot Size Units | Acres |
| Structural Style | Single Detached |
| Garage Y/N | Yes |
| Lot Size Square Feet | 11325.6000 |
| Lot Size Acres | 0.2600 |
| Patio And Porch Features | Covered |
| Attached Garage Y/N | Yes |
Amenities
- Foreclosure
- Views
- Short Sale
- New Construction
- Adult 55+
- Lease To Own
- No HOA Fees
- Furnished
- Primary On Main
- Air Conditioning
- Seller Finance
- Green
- Fixer Upper
- Horse
- Golf
- Fireplace
- Deck
- Garage
- Basement
- Pool
Property vs Single Family Average in 75082
Price
Taxes
Year Built
Visits
 © 2026 North Texas Real Estate Information Systems, Inc. All rights reserved. Disclaimer: All information deemed reliable but not guaranteed and should be independently verified. All properties are subject to prior sale, change or withdrawal. Neither listing broker(s) nor M&D Real Estate - Forney shall be responsible for any typographical errors, misinformation, misprints and shall be held totally harmless. The database information herein is provided from and copyrighted by the North Texas Real
