
Address
1401 Big Falls Drive, Flower Mound, TX
Price
$ 600,000
Property Attributes
- MLS#21373885
- TypeSingle Family
- Listing Status Active
- CountyDENTON
- CityFlower Mound
- NeighborhoodStone Hill Farms Sec 2
- Zip75028
- StyleTraditional
- Year Built2001
- Taxes$ 10164
- Price$ 600,000
- Bedrooms4
- Full Bathrooms2
- Half Bathrooms1
- Sqr Footage3280
- Lot Size0.231 Acres
Data Source:
North Texas Real Estate Info Systems (NTREIS)
Property Description
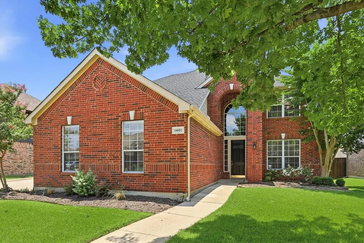
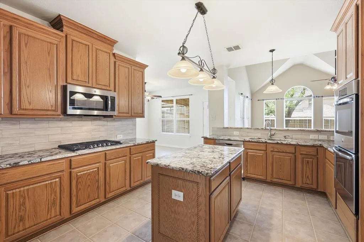
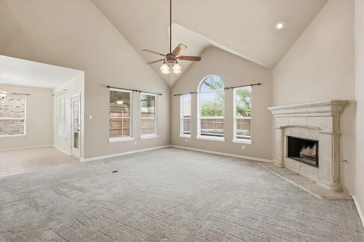
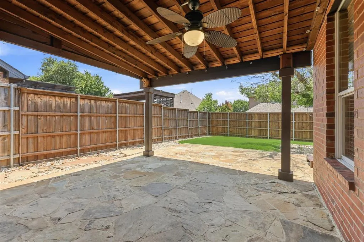
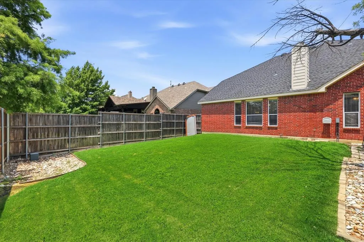
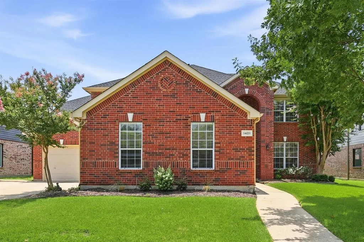
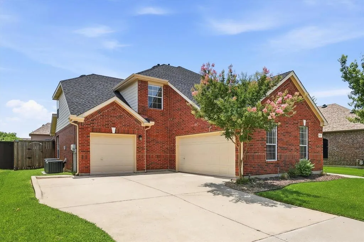
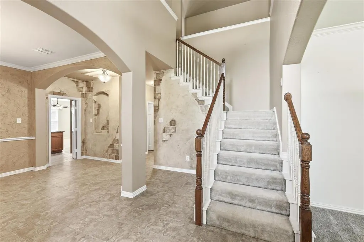
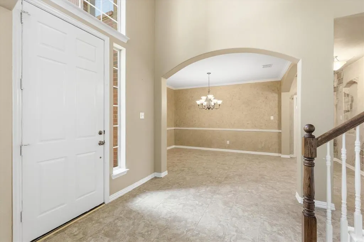
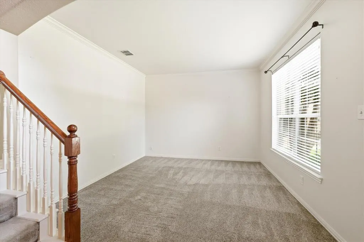
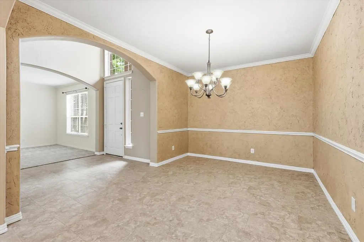
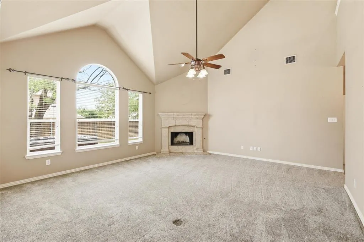
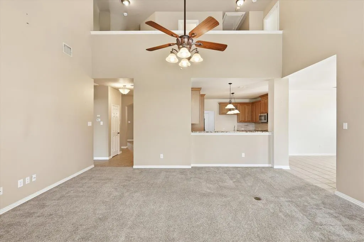
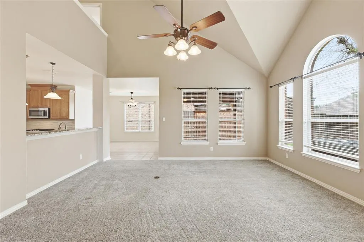
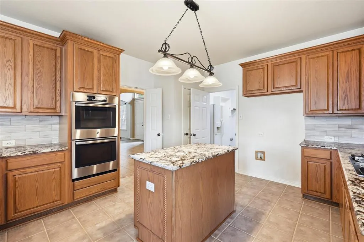
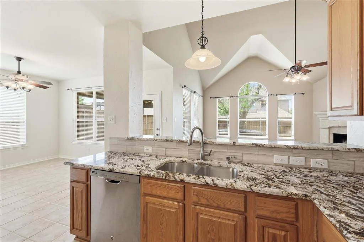
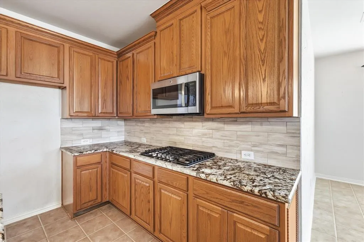
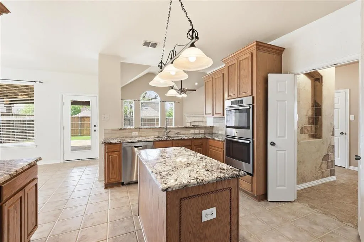
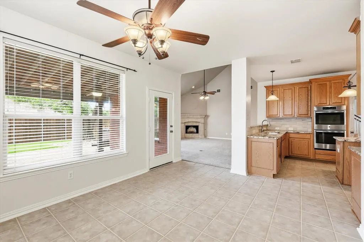
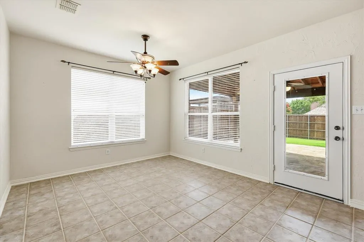
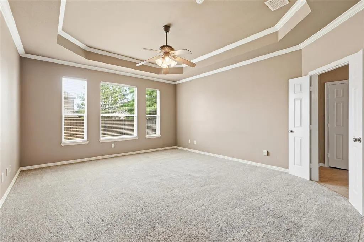
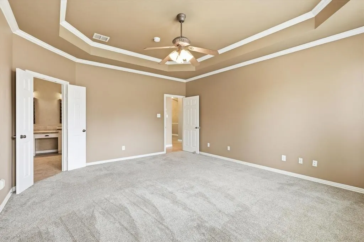
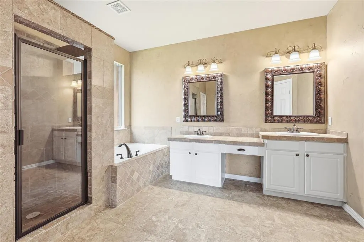
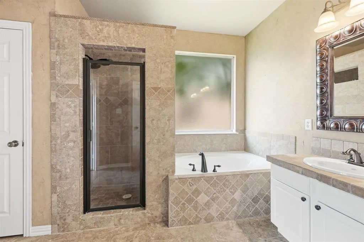
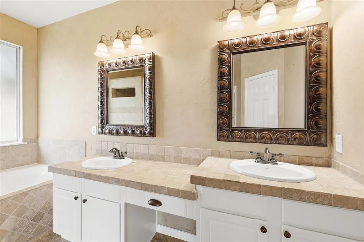
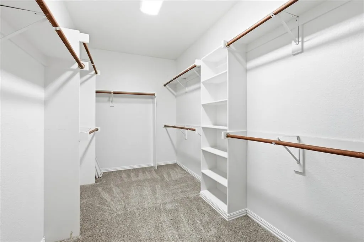
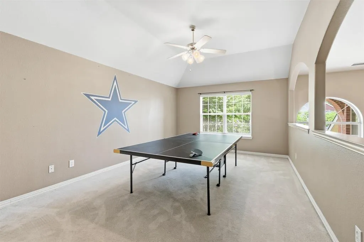
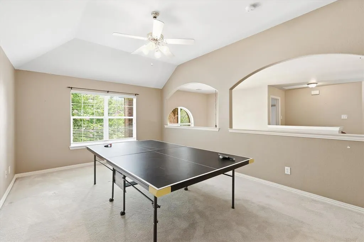
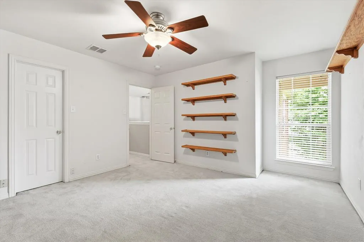
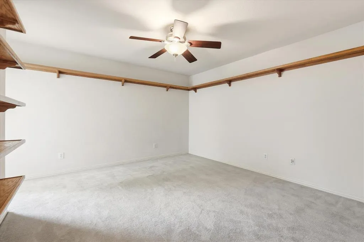
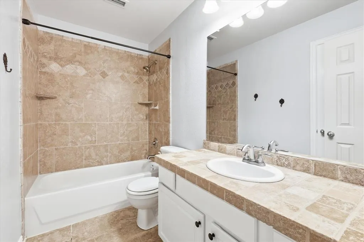
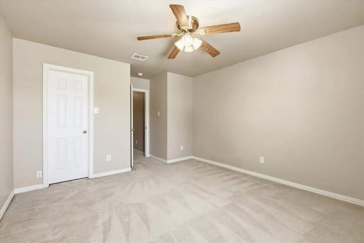
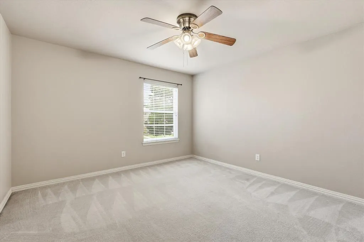
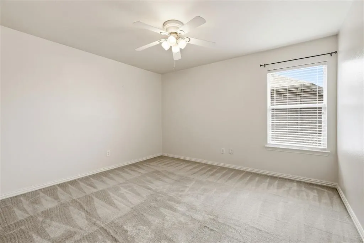
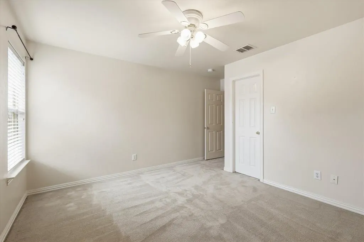
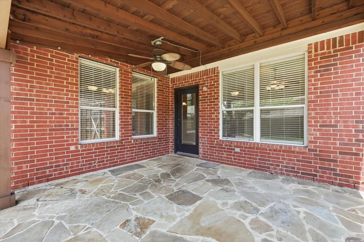
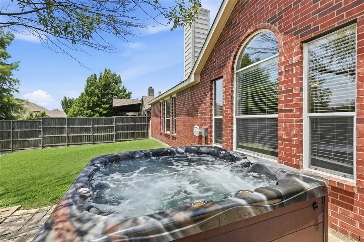
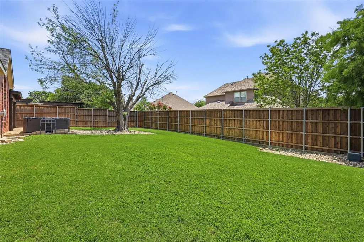
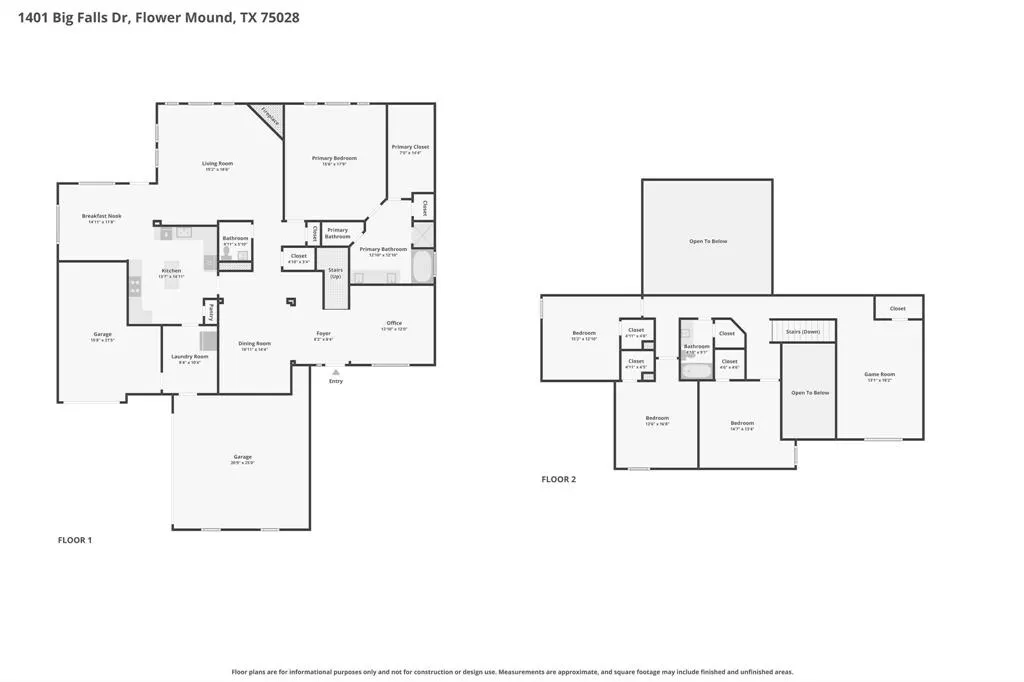
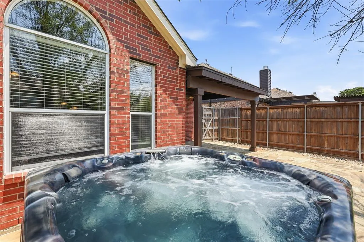
Attractive New Price! Welcome home to this stunning 4-bedroom, 2.5-bath home with a 3-car garage in the highly sought-after Stone Hill Farms. From the moment you arrive, you’ll be impressed by the home’s beautiful curb appeal, inviting architecture, and meticulously maintained landscaping. Step inside to soaring ceilings and a bright, open floor plan designed for both comfortable everyday living and effortless entertaining. The welcoming entry is flanked by a versatile home office or flex space and an elegant formal dining room. At the heart of the home is a beautifully appointed kitchen featuring granite countertops, rich wood cabinetry, a stainless steel appliance suite, double ovens, and abundant prep and storage space. The spacious living area features a dramatic vaulted ceiling, a warm and inviting fireplace, and a wall of windows that fills the space with natural light and creates the perfect gathering place. Tucked away for privacy, the bright and spacious primary suite overlooks the backyard and provides a peaceful retreat at the end of the day. The generous primary bath features separate vanities with tile countertops, a soaking tub, separate shower, and an impressive walk-in closet that truly must be seen. Upstairs, you’ll find three generously sized guest bedrooms, each with its own walk-in closet, along with a large game room offering endless possibilities for recreation, media, or additional living space. Step outside to an inviting outdoor living area designed for relaxation and entertaining. A beautiful flagstone patio is complemented by a handsome stained cedar patio cover, creating the perfect setting for morning coffee, weekend barbecues, or evenings with family and friends. Beyond the patio, the expansive backyard offers an abundance of lush green grass for play. And did we mention the highly regarded Flower Mound schools? With its spacious floor plan, exceptional outdoor living, 3-car garage, this is the one you’ve been waiting for!
| Elementary School |
|---|
| Prairie Trail Elementary School |
| Price History | |
|---|---|
| 9/2/2026 | Listed $600,000 |
General Features
| Heating | Central,Natural Gas |
|---|---|
| Cooling | Central Air,Electric |
| Utilities | Cable Available,City Sewer,City Water,Concrete,Curbs,Natural Gas Available,Sidewalk,Underground Utilities |
| Possession | Closing/Funding |
| Roof | Composition |
| Appliances | Dishwasher,Disposal,Electric Oven,Gas Cooktop,Gas Water Heater,Microwave,Double Oven,Plumbed For Gas in Kitchen,Refrigerator |
| Easements | Utilities |
| Assoc Fees | 924 |
| Number of Garage Spaces | 3 |
| School District | Lewisville ISD |
| HOA Fee Includes | Full Use of Facilities,Maintenance Grounds |
| Year Built | 2001 |
| Architectural Style | Traditional |
| Levels | Two |
| Unexempt Taxes | 10164 |
| Will Subdivide | No |
| Property Subtype | Single Family Residence |
| Subdivision Name | Stone Hill Farms Sec 2 |
| Transaction Type | For Sale |
| Occupant Type | Vacant |
| County | Denton |
| Property Type | Residential |
| Security Features | Carbon Monoxide Detector(s),Prewired,Smoke Detector(s) |
| Construction Materials | Brick |
| Association Fee Frequency | Annually |
| Year Built Details | Preowned |
| HOA Type | Mandatory |
| Green Energy Efficient | Drought Tolerant Plants |
| Full Baths | 2 |
| Status | Active |
| Directions | From Justin Rd,head south on Stone Hill Farms Pkwy. Left on Valley Ridge. Right on Timber Creek. Left on Glen Hollow. Right on Fawn Run. Left on Big Falls Drive |
| City | Flower Mound |
| Elementary School Name | Prairie Trail |
| High School | Marcus |
| Open House | Public: Sat Sep 12,1:00PM-4:00PM |
| Elementary School | Prairie Trail |
| Virtual Tour URL Unbranded | https://www.propertypanorama.com/instaview/ntreis/21373885 |
| Standard Status | Active |
| Listing Terms | Cash,Conventional,VA Loan |
Interior Features
| Interior Features | Built-in Features,Cable TV Available,Decorative Lighting,Double Vanity,Eat-in Kitchen,Granite Counters,High Speed Internet Available,Kitchen Island,Natural Woodwork,Open Floorplan,Pantry,Tile Counter |
|---|---|
| Flooring | Carpet,Ceramic Tile |
| Fireplace Features | Gas,Gas Starter,Living Room,Wood Burning |
| Fireplaces Total | 1 |
| Dining Areas | 2 |
| Living Areas | 3 |
| Room Count | 14 |
| Half Baths | 1 |
| Lock Box Type | Blue BT LE |
| Total Bedrooms | 4 |
| Total Baths | 3 |
Exterior Features
| Exterior Features | Covered Patio/Porch |
|---|---|
| Lot Features | Few Trees,Interior Lot,Landscaped,Level,Lrg. Backyard Grass,Sprinkler System,Subdivision |
| Fencing | Wood |
| Soil Type | Unknown |
| Garage Length | 21 |
| Garage Width | 30 |
| Parking Features | Concrete,Driveway,Garage Door Opener,Garage Double Door,Garage Faces Front,Garage Faces Side,Garage Single Door |
| Lot Size | Less Than .5 Acre (not Zero) |
| Covered Spaces | 3 |
| Foundation | Slab |
| Lot Size Area | 0.2310 |
| Lot Size Units | Acres |
| Structural Style | Single Detached |
| Garage Y/N | Yes |
| Lot Size Square Feet | 10062.3600 |
| Lot Size Acres | 0.2310 |
| Attached Garage Y/N | Yes |
Amenities
- Foreclosure
- Views
- Short Sale
- New Construction
- Adult 55+
- Lease To Own
- No HOA Fees
- Furnished
- Primary On Main
- Air Conditioning
- Seller Finance
- Green
- Fixer Upper
- Horse
- Golf
- Fireplace
- Deck
- Garage
- Basement
- Pool
Property vs Single Family Average in 75028
Price
Taxes
Year Built
Visits
 © 2026 North Texas Real Estate Information Systems, Inc. All rights reserved. Disclaimer: All information deemed reliable but not guaranteed and should be independently verified. All properties are subject to prior sale, change or withdrawal. Neither listing broker(s) nor M&D Real Estate - Forney shall be responsible for any typographical errors, misinformation, misprints and shall be held totally harmless. The database information herein is provided from and copyrighted by the North Texas Real
