
Water Views - New Construction
Address
554 Shoreside Drive, Corsicana, TX
Price
$ 699,000
Property Attributes
- MLS#21376441
- TypeSingle Family
- Listing Status Active
- CountyNAVARRO
- CityCorsicana
- NeighborhoodBarefoot Bay
- Zip75109
- StyleCraftsman,Traditional
- Year Built2026
- Taxes$ 1135
- Price$ 699,000
- Bedrooms4
- Full Bathrooms3
- Half Bathrooms0
- Sqr Footage2712
- Lot Size1.54 Acres
Data Source:
North Texas Real Estate Info Systems (NTREIS)
Property Description
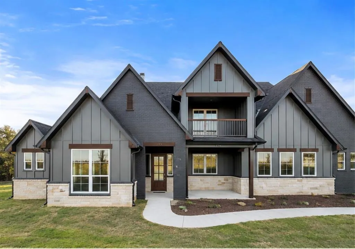
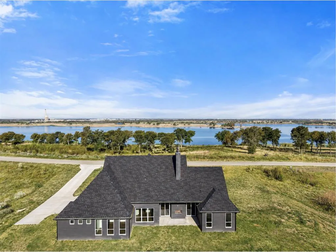
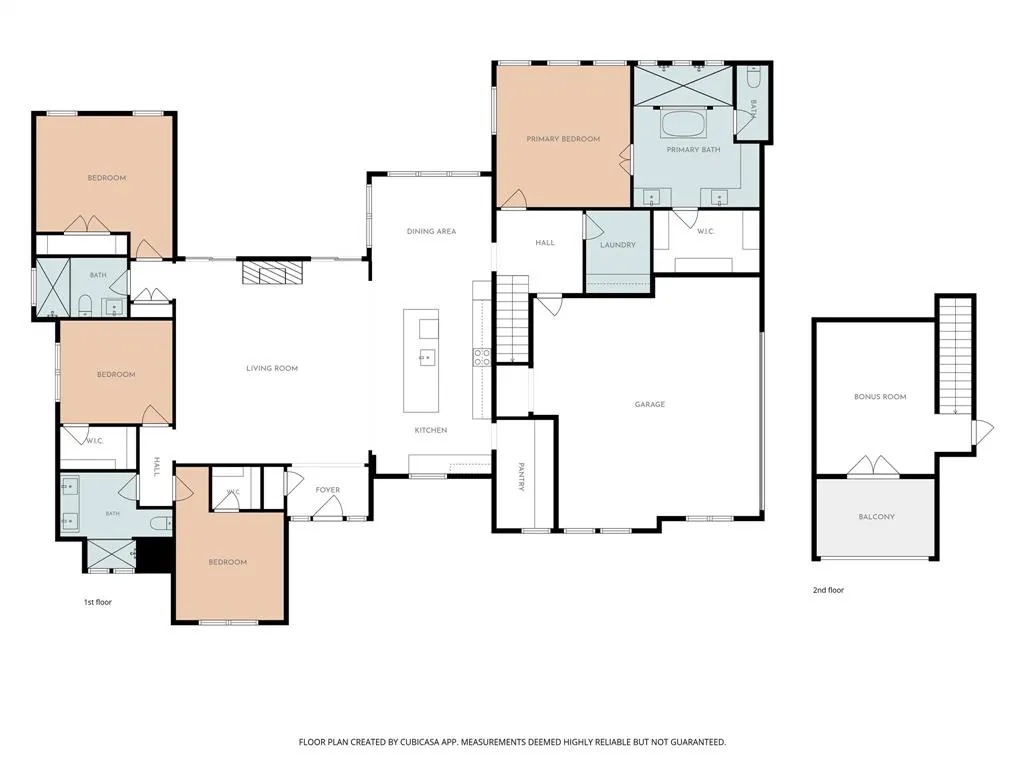
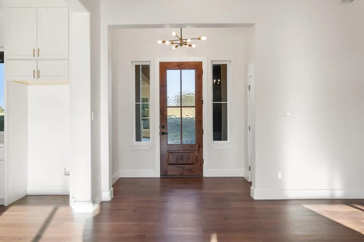
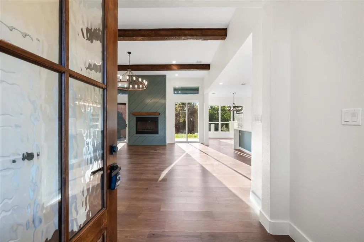
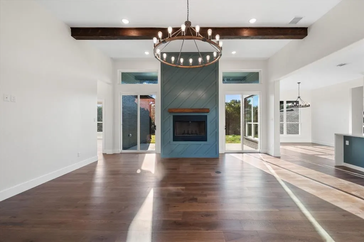
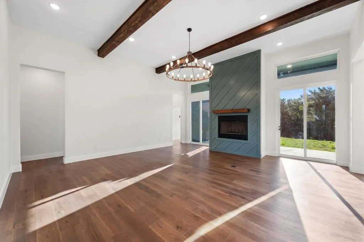
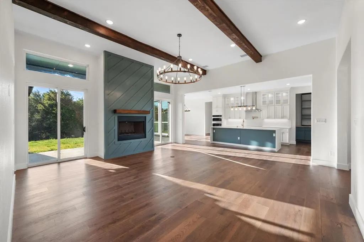
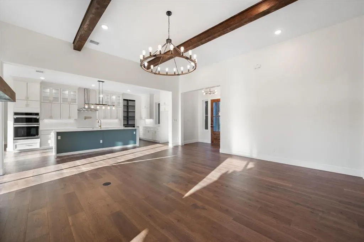
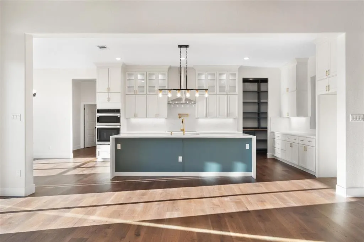
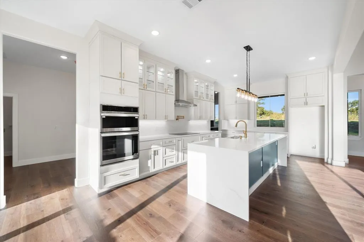
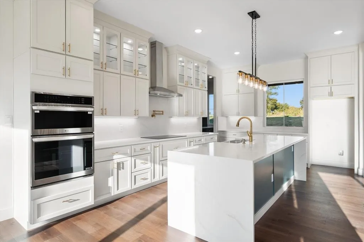
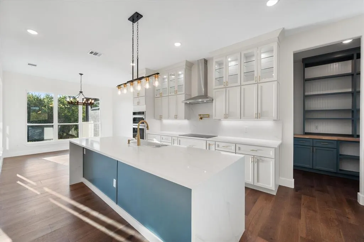
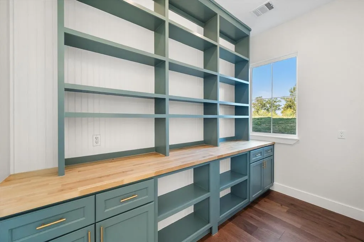
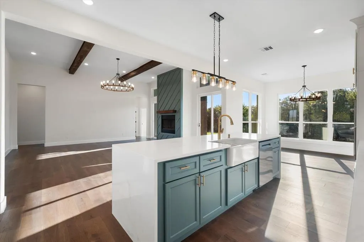
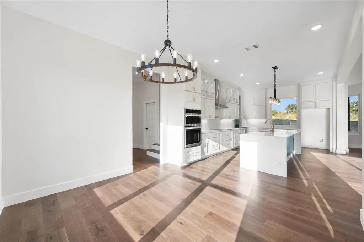
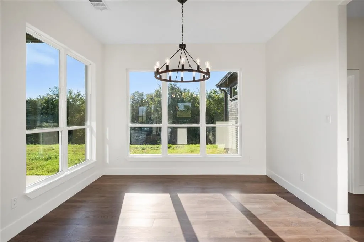
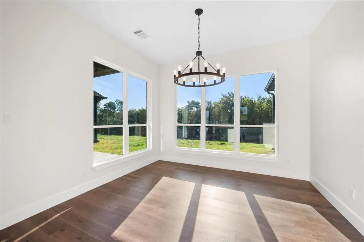
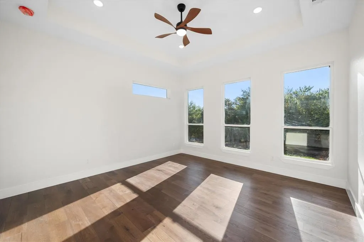
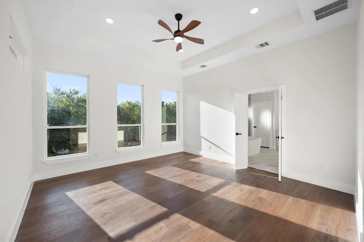
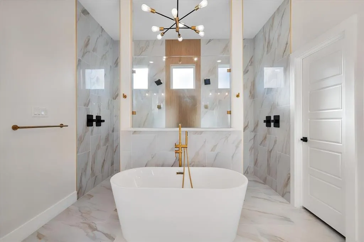
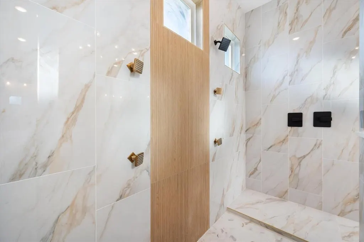
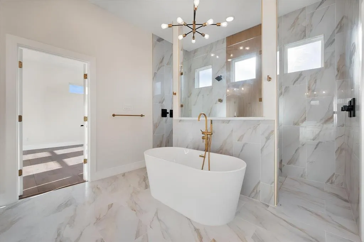
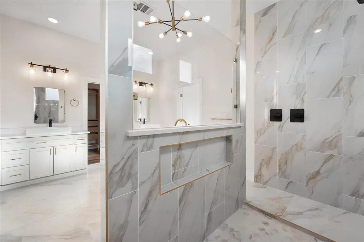
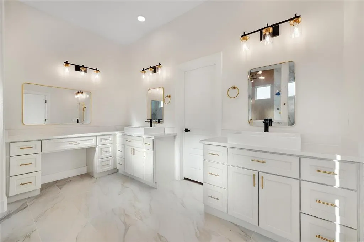
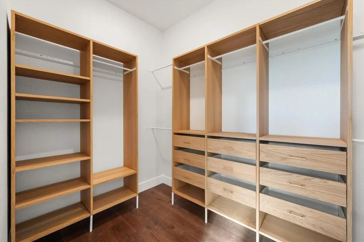
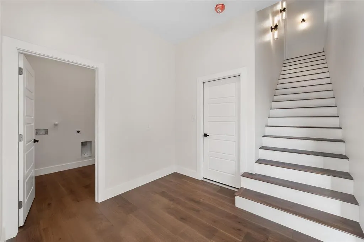
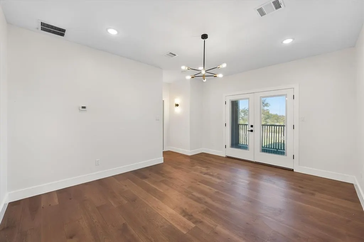
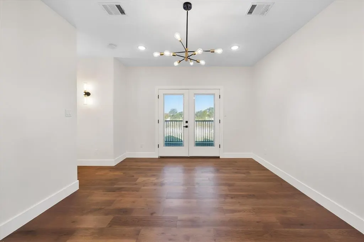
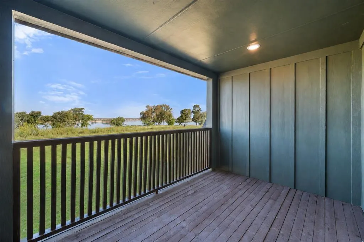
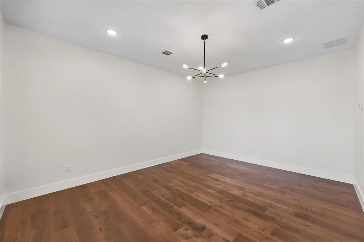
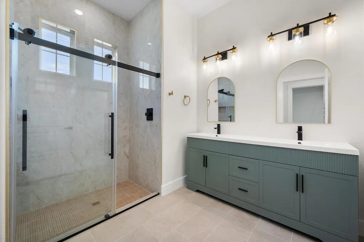
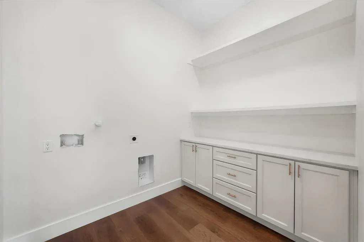
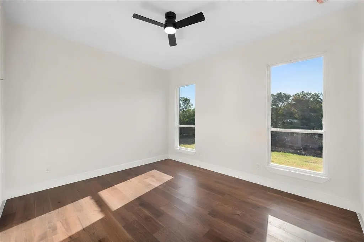
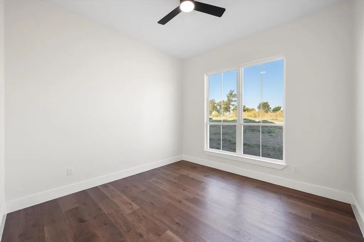
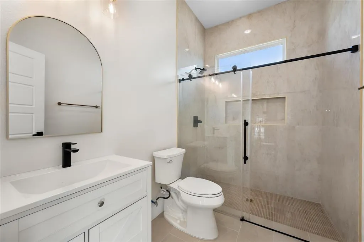
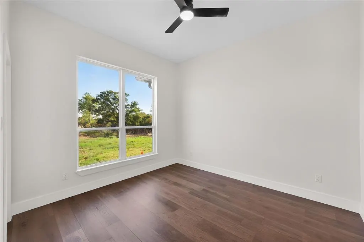
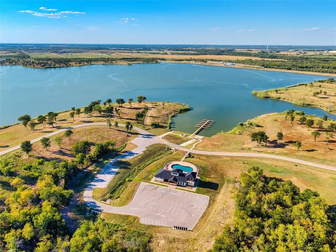
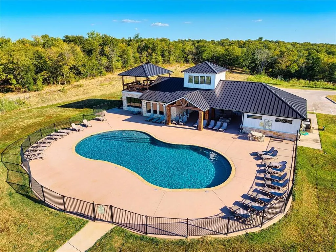
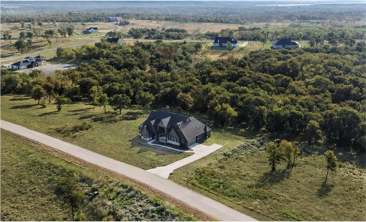
Welcome to 554 Shoreside Dr at Lake Halbert! This exceptional, new construction, 4-bed, 3-bath home sits on more than 1.5 acres in the desirable Barefoot Bay subdivision and Mildred School District. Barefoot Bay is a private, gated, lakeside community offering all the amenities...community pool, clubhouse, fitness center, boat ramp and docks, creating lake living at its finest! The home is thoughtfully designed with upscale finishes throughout, this custom home offers a breathtaking lake view and the perfect blend of elegance, comfort, with relaxed lake-area living. Step inside to tall ceilings, abundant natural light, charming beams, and a breathtaking floor-to-ceiling fireplace that creates a striking focal point in the open-concept living space. The living room flows seamlessly into the gorgeous kitchen and dining area, making this home ideal for entertaining and everyday living. The kitchen is a showstopper, featuring a large waterfall quartz island, farmhouse sink, pot filler, beautiful cabinetry, walk-in butler's pantry, and sophisticated gold accents that add an elevated touch throughout. The luxurious primary suite is a true retreat, complete with a tray ceiling and a spa-like ensuite bath. Relax in the soaking tub or enjoy the glassed walk-in shower featuring multiple shower heads. A gorgeous double vanity is complemented by a separate makeup vanity, while the spacious walk-in closet offers custom shelving for exceptional organization. Oversized laundry room features abundant cabinetry for storage. Second level flex space is a 5th bedroom or versatile bonus room with French doors that open to a private balcony with a panoramic view of gorgeous Lake Halbert. Second level walk-in storage room provides tons of extra room. Home was built focusing on quality and efficieny.. engineered slab, spray foam insulation, sprinkler system, etc. With more than 1.5 acres, there is plenty of room to enjoy the outdoors and take advantage of the peaceful lake-area setting.
| Elementary School |
|---|
| Mildred Elementary School |
| Price History | |
|---|---|
| 9/3/2026 | Listed $699,000 |
General Features
| Heating | Central,Electric |
|---|---|
| Cooling | Ceiling Fan(s),Central Air,Electric |
| Utilities | Co-op Water,Electricity Connected,Septic |
| Possession | Closing/Funding |
| Roof | Composition |
| Appliances | Dishwasher,Electric Cooktop,Electric Oven,Electric Water Heater,Microwave,Vented Exhaust Fan |
| Assoc Fees | 1200 |
| Number of Garage Spaces | 2 |
| School District | Mildred ISD |
| HOA Fee Includes | Full Use of Facilities,Maintenance Grounds,Management Fees |
| Year Built | 2026 |
| Architectural Style | Craftsman,Traditional |
| Community Features | Boat Ramp,Community Dock,Community Pool,Fishing,Fitness Center,Gated,Lake,Perimeter Fencing |
| Levels | One and One Half |
| Unexempt Taxes | 1135 |
| Will Subdivide | No |
| Property Subtype | Single Family Residence |
| Subdivision Name | Barefoot Bay |
| Accessibility Features | Accessible Entrance |
| Transaction Type | For Sale |
| Occupant Type | Vacant |
| County | Navarro |
| Property Type | Residential |
| Construction Materials | Board & Batten Siding,Brick,Rock/Stone,Stone Veneer |
| Association Fee Frequency | Annually |
| Year Built Details | New Construction - Complete |
| HOA Type | Mandatory |
| Special Notes | Aerial Photo,Deed Restrictions |
| Full Baths | 3 |
| Status | Active |
| Directions | From Downtown Corsicana,take Hwy 31 toward Kerens. Continue onto Loop 31,Turn right onto the Barefoot Bay entrance. Proceed through the gate and continue on Barefoot Bay Blvd,then turn onto Shoreside |
| City | Corsicana |
| Elementary School Name | Mildred |
| High School | Mildred |
| Elementary School | Mildred |
| Virtual Tour URL Unbranded | https://www.propertypanorama.com/instaview/ntreis/21376441 |
| Standard Status | Active |
Interior Features
| Interior Features | Built-in Features,Chandelier,Decorative Lighting,Eat-in Kitchen,High Speed Internet Available,Kitchen Island,Open Floorplan,Pantry,Walk-In Closet(s) |
|---|---|
| Flooring | Luxury Vinyl Plank,Tile |
| Fireplace Features | Living Room,Outside |
| Fireplaces Total | 2 |
| Dining Areas | 1 |
| Living Areas | 2 |
| Room Count | 12 |
| Lock Box Type | Combo |
| Total Bedrooms | 4 |
| Total Baths | 3 |
| Laundry Features | Utility Room,Full Size W/D Area |
Exterior Features
| Exterior Features | Balcony,Covered Patio/Porch,Rain Gutters,Private Yard |
|---|---|
| Lot Features | Acreage,Few Trees,Interior Lot,Lrg. Backyard Grass,Sprinkler System,Subdivision |
| Parking Features | Covered,Driveway,Garage,Private |
| Lot Size | 1 to < 3 Acres |
| Covered Spaces | 2 |
| Foundation | Slab |
| Lot Size Area | 1.5400 |
| Lot Size Units | Acres |
| Structural Style | Lake House,Single Detached |
| Garage Y/N | Yes |
| Lot Size Square Feet | 67082.4000 |
| Lot Size Acres | 1.5400 |
| Patio And Porch Features | Covered,Front Porch,Rear Porch |
| Attached Garage Y/N | Yes |
Amenities
- Foreclosure
- Views
- Short Sale
- New Construction
- Adult 55+
- Lease To Own
- No HOA Fees
- Furnished
- Primary On Main
- Air Conditioning
- Seller Finance
- Green
- Fixer Upper
- Horse
- Golf
- Fireplace
- Deck
- Garage
- Basement
- Pool
Property vs Single Family Average in 75109
Price
Taxes
Year Built
Visits
 © 2026 North Texas Real Estate Information Systems, Inc. All rights reserved. Disclaimer: All information deemed reliable but not guaranteed and should be independently verified. All properties are subject to prior sale, change or withdrawal. Neither listing broker(s) nor M&D Real Estate - Forney shall be responsible for any typographical errors, misinformation, misprints and shall be held totally harmless. The database information herein is provided from and copyrighted by the North Texas Real
