
Address
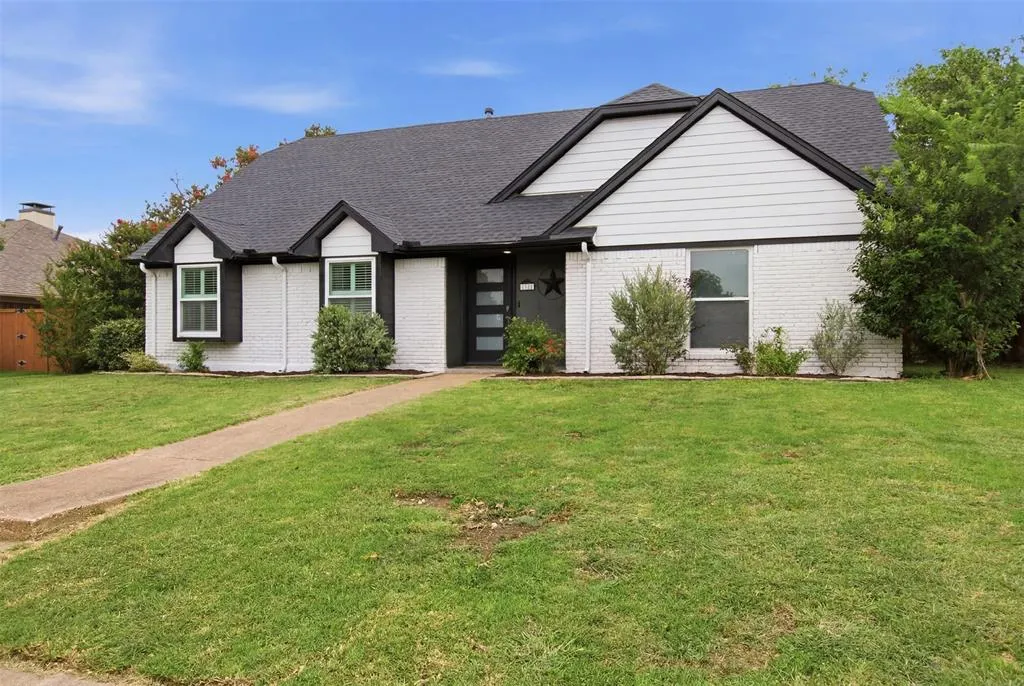
1705 Hatherly Drive, Plano, TX
Price
$ 569,000
Property Attributes
- MLS#21382567
- TypeSingle Family
- Listing Status Active
- CountyCOLLIN
- CityPlano
- NeighborhoodHunters Glen One
- Zip75023
- StyleTraditional
- Year Built1978
- Taxes$ 7748
- Price$ 569,000
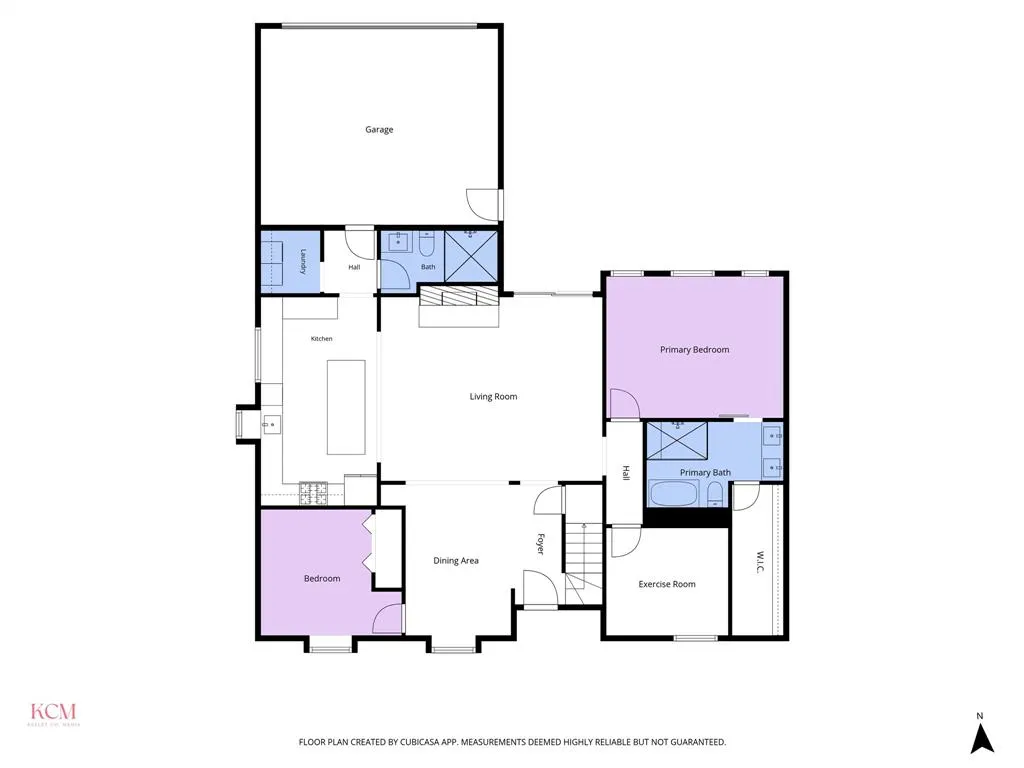
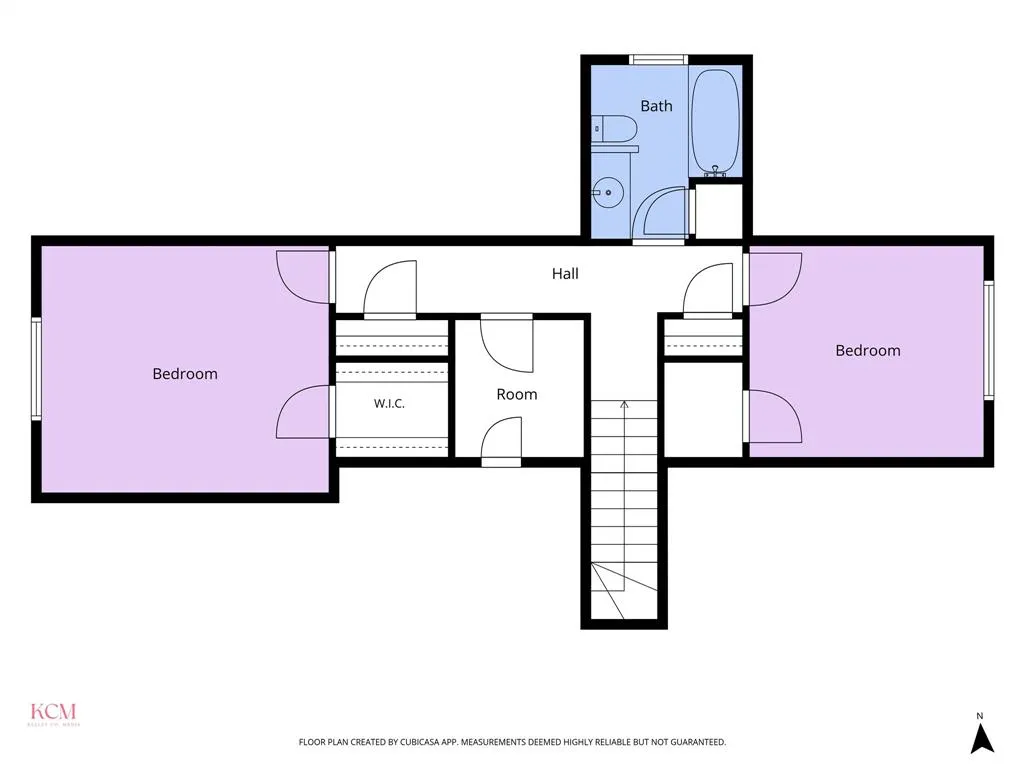
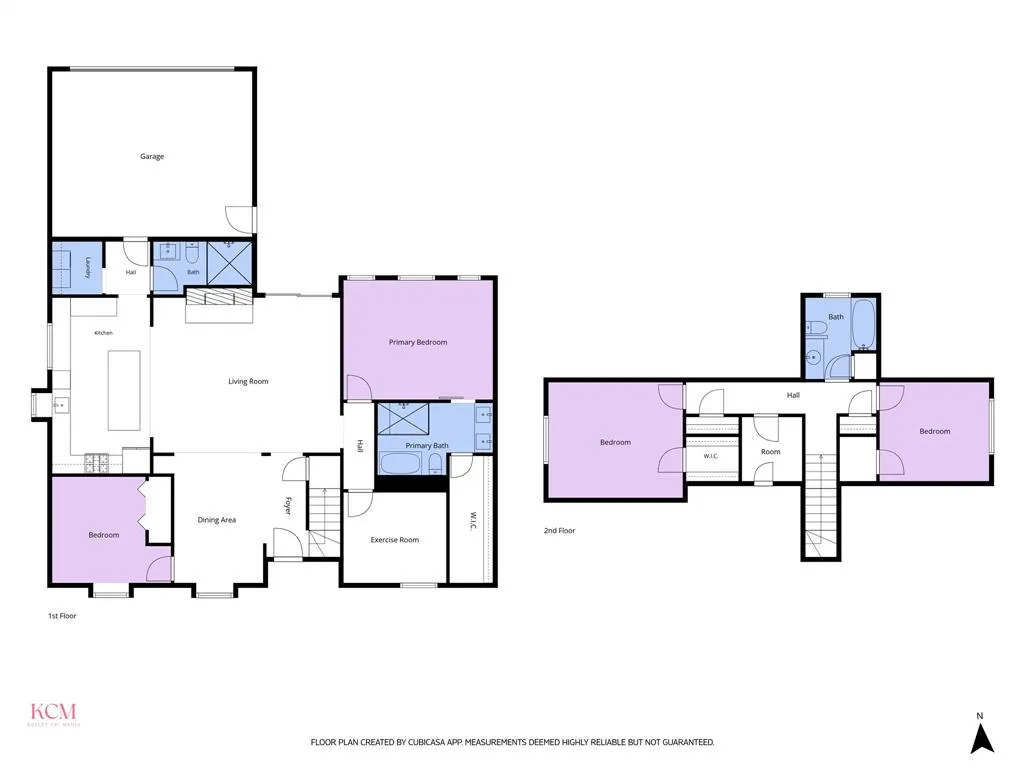
- Bedrooms4
- Full Bathrooms3
- Half Bathrooms0
- Sqr Footage2373
- Lot Size0.21 Acres
Data Source:
North Texas Real Estate Info Systems (NTREIS)
Property Description
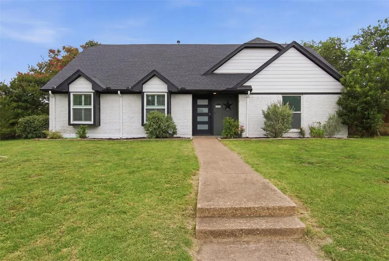
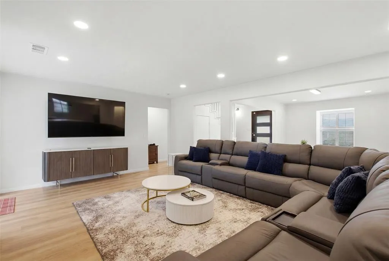
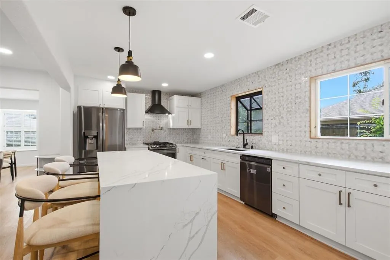
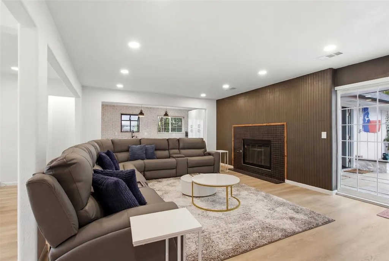
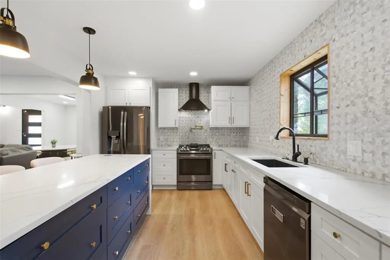
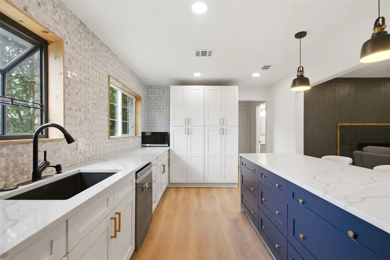
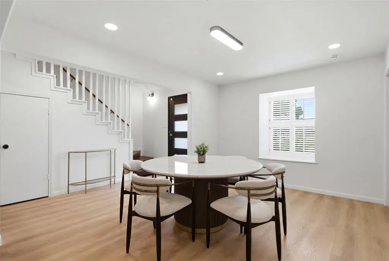
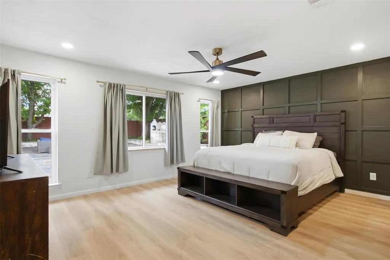
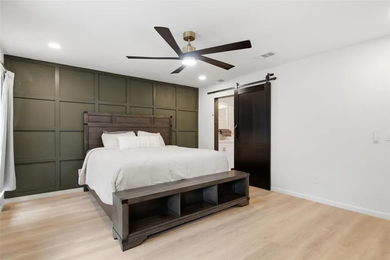
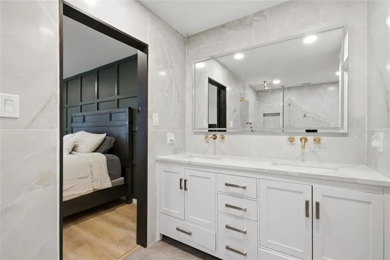
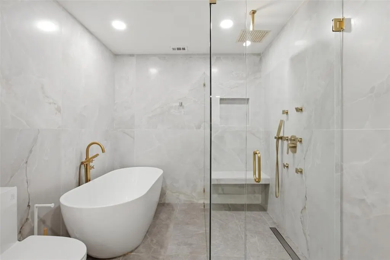
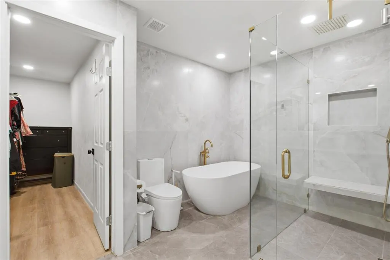
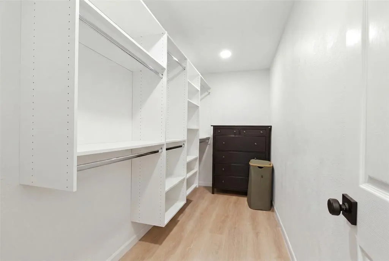
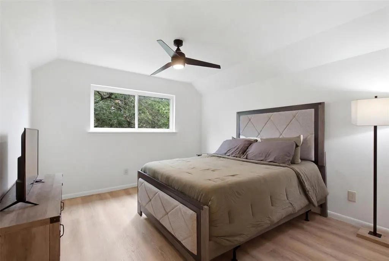
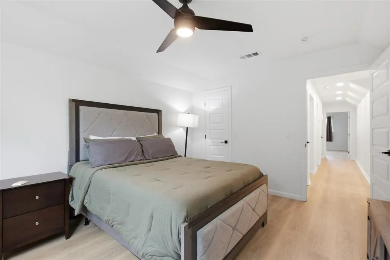
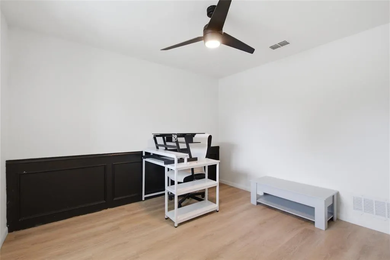
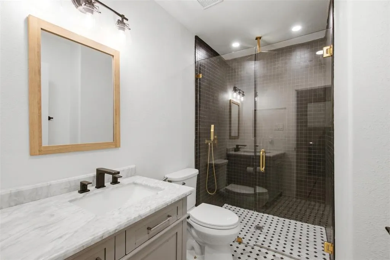
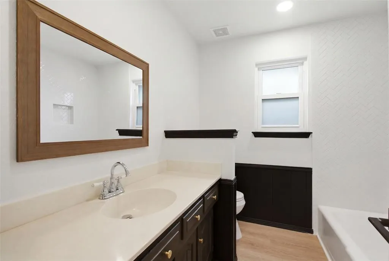
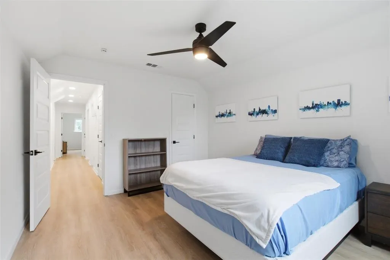
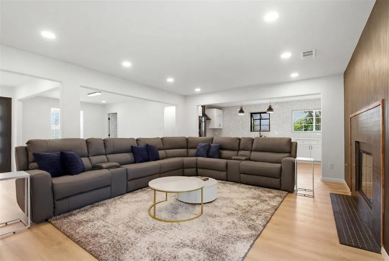
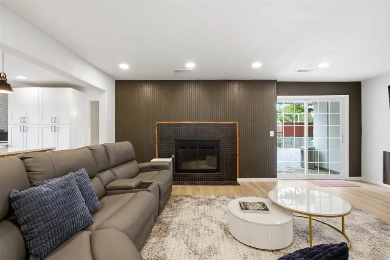
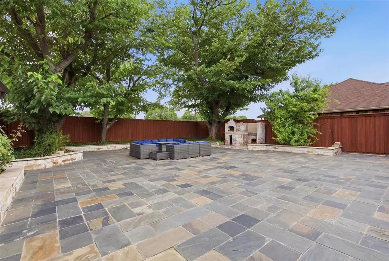
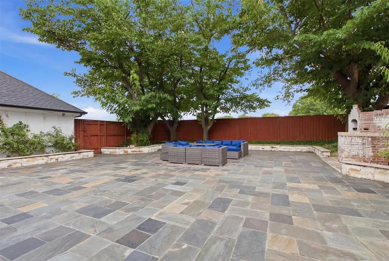
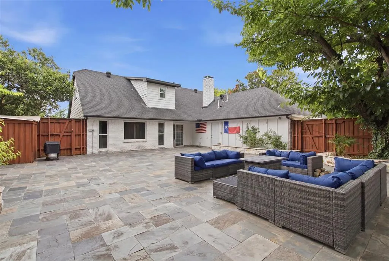
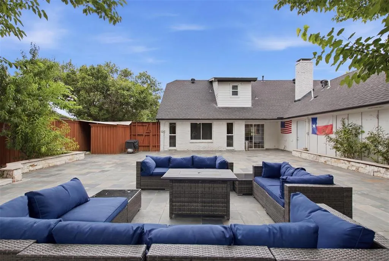
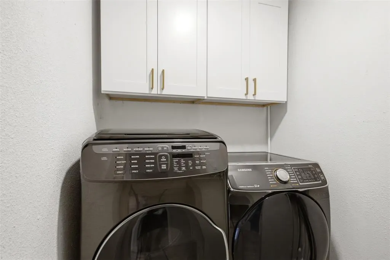
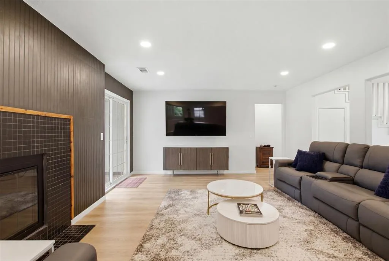
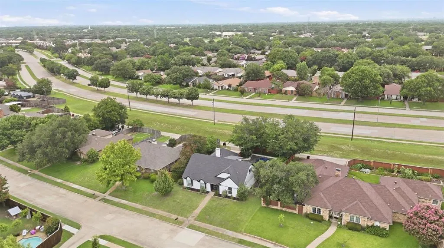
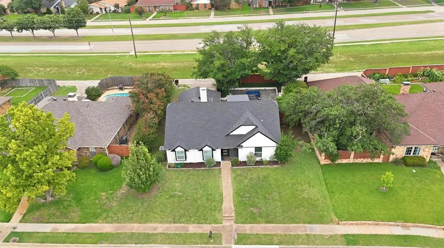
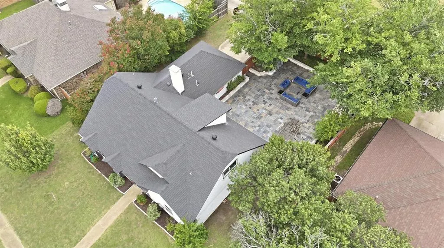
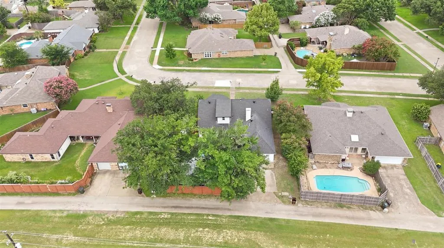
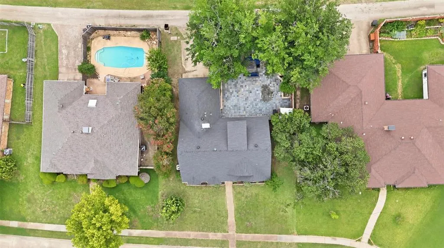
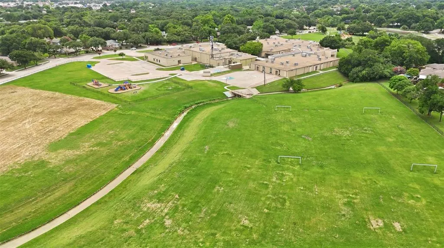
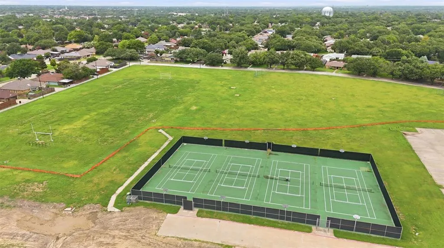
Discover this thoughtfully renewed 4-bedroom home with a dedicated office in the heart of Central Plano, where modern design meets everyday comfort. With more than $120,000 in renovations, this move-in-ready home features a redesigned open-concept layout with luxury vinyl plank flooring, smooth ceilings, fresh paint, designer lighting, and stylish finishes throughout. The chef's kitchen is the centerpiece of the home, featuring custom cabinetry, quartz countertops, a waterfall island, designer backsplash, built-in pot filler, pendant lighting, and premium stainless steel appliances. A pop-up outlet and charging station add everyday convenience, while smart home features, including a NEST thermostat and RING doorbell, enhance comfort and security. The adjoining living area opens to a private backyard with an expansive slate patio, built-in brick oven, and privacy fence—perfect for entertaining. The spacious primary suite offers a spa-inspired bath with dual vanities, a soaking tub, over-sized walk-in shower, and generous walk-in closet. A split-bedroom layout, with two bedrooms upstairs and two downstairs, provides flexibility for family and guests. Extensive updates include beautifully remodeled bathrooms, plus major system improvements with a new ROOF, HVAC system, TANKLESS water heater, and ELECTRICAL PANEL all in 2021. The main plumbing line was replaced in 2025, providing added peace of mind. The refrigerator, washer, and dryer are INCLUDED. Ideally located just minutes from Legacy West, The Shops at Legacy, and Chisholm Trail's parks, trails, playgrounds, and fishing, this exceptional Central Plano home combines designer finishes, smart technology, major mechanical updates, and an unbeatable location.
| Elementary School |
|---|
| Christie Elementary School |
| Price History | |
|---|---|
| 9/10/2026 | Listed $569,000 |
General Features
| Heating | Central,Fireplace(s),Natural Gas |
|---|---|
| Cooling | Central Air,Electric |
| Utilities | Cable Available,City Sewer,City Water,Electricity Available,Electricity Connected,Individual Gas Meter,Individual Water Meter,Sewer Available,Sidewalk |
| Possession | Closing/Funding |
| Roof | Composition |
| Appliances | Dishwasher,Disposal,Dryer,Gas Range,Plumbed For Gas in Kitchen,Refrigerator,Tankless Water Heater,Washer |
| Number of Garage Spaces | 2 |
| Restrictions | Deed |
| School District | Plano ISD |
| Year Built | 1978 |
| Architectural Style | Traditional |
| Levels | Two |
| Unexempt Taxes | 7748 |
| Will Subdivide | No |
| Property Subtype | Single Family Residence |
| Subdivision Name | Hunters Glen One |
| Transaction Type | For Sale |
| Occupant Type | Owner |
| Carport Spaces | 2 |
| County | Collin |
| Property Type | Residential |
| Security Features | Burglar,Carbon Monoxide Detector(s),Smoke Detector(s) |
| Construction Materials | Brick,Siding |
| Year Built Details | Preowned |
| Accessory Unit Y/N | No |
| HOA Type | None |
| Full Baths | 3 |
| Status | Active |
| Directions | USE GPS |
| City | Plano |
| Elementary School Name | Christie |
| High School | Clark |
| Elementary School | Christie |
| Virtual Tour URL Unbranded | https://www.propertypanorama.com/instaview/ntreis/21382567 |
| Standard Status | Active |
| Listing Terms | Cash,Conventional,FHA,VA Loan |
Interior Features
| Interior Features | Cable TV Available,Eat-in Kitchen,High Speed Internet Available,Kitchen Island,Open Floorplan,Smart Home System,Sound System Wiring,Walk-In Closet(s) |
|---|---|
| Flooring | Hardwood,Luxury Vinyl Plank,Tile |
| Fireplace Features | Gas,Gas Logs,Glass Doors |
| Fireplaces Total | 1 |
| Dining Areas | 1 |
| Living Areas | 1 |
| Room Count | 12 |
| Lock Box Type | Combo |
| Total Bedrooms | 4 |
| Total Baths | 3 |
Exterior Features
| Fencing | Fenced,Gate,Privacy,Wood |
|---|---|
| Garage Length | 21 |
| Garage Width | 17 |
| Parking Features | Covered,Driveway,Garage,Garage Door Opener,Garage Faces Rear,On Street |
| Lot Size | Less Than .5 Acre (not Zero) |
| Covered Spaces | 2 |
| Foundation | Slab |
| Lot Size Area | 0.2100 |
| Lot Size Units | Acres |
| Structural Style | Single Detached |
| Garage Y/N | Yes |
| Lot Size Square Feet | 9147.6000 |
| Lot Size Acres | 0.2100 |
| Attached Garage Y/N | Yes |
Amenities
- Foreclosure
- Views
- Short Sale
- New Construction
- Adult 55+
- Lease To Own
- No HOA Fees
- Furnished
- Primary On Main
- Air Conditioning
- Seller Finance
- Green
- Fixer Upper
- Horse
- Golf
- Fireplace
- Deck
- Garage
- Basement
- Pool
Property vs Single Family Average in 75023
Price
Taxes
Year Built
In The Neighborhood
Just Listed
Plano
$ 530,000
5012 Andover Drive
Plano, TX 75023
- Type
- Single Family
- Size
- 2,166 SqFt
- Rooms
- 4 Beds + 2 Baths
Open House
Plano
$ 650,000
1912 Deerfield Drive
Plano, TX 75023
- Type
- Single Family
- Size
- 2,960 SqFt
- Rooms
- 4 Beds + 3 Baths
Plano
$ 559,000
5021 Norfolk Drive
Plano, TX 75023
- Type
- Single Family
- Size
- 2,114 SqFt
- Rooms
- 3 Beds + 2 Baths
Water Views
Plano
$ 480,000
5012 Hatherly Drive
Plano, TX 75023
- Type
- Single Family
- Size
- 2,052 SqFt
- Rooms
- 3 Beds + 3 Baths
 © 2026 North Texas Real Estate Information Systems, Inc. All rights reserved. Disclaimer: All information deemed reliable but not guaranteed and should be independently verified. All properties are subject to prior sale, change or withdrawal. Neither listing broker(s) nor M&D Real Estate - Forney shall be responsible for any typographical errors, misinformation, misprints and shall be held totally harmless. The database information herein is provided from and copyrighted by the North Texas Real
