
Open House Sat, Sep 12th 12:00 PM - 02:00 PM - Views
Address
9917 Tacoma Drive, Aubrey, TX
Price
$ 345,000
Property Attributes
- MLS#21382955
- TypeSingle Family
- Listing Status Active
- CountyDENTON
- CityAubrey
- NeighborhoodSilverado West Ph 9
- Zip76227
- StyleRanch
- Year Built2024
- Taxes$ 8992
- Price$ 345,000
- Bedrooms4
- Full Bathrooms2
- Half Bathrooms0
- Sqr Footage2033
- Lot Size0.132 Acres
Data Source:
North Texas Real Estate Info Systems (NTREIS)
Property Description
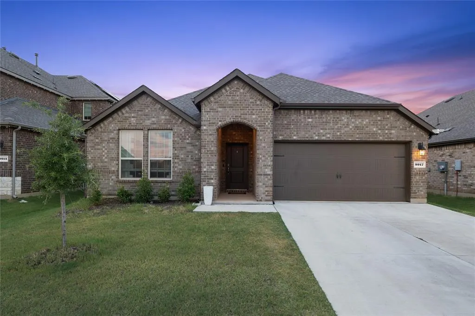
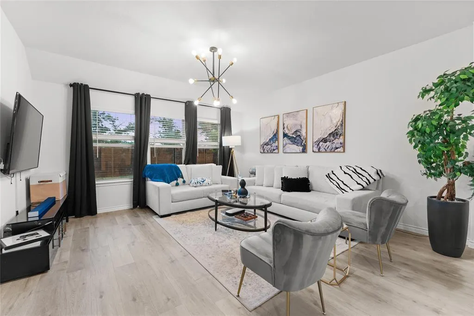
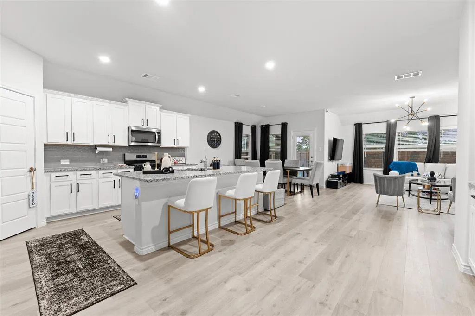
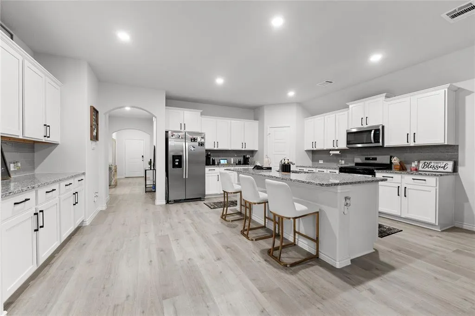
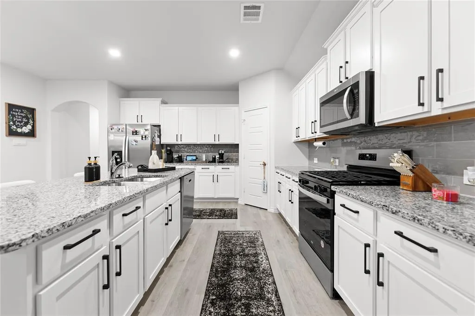
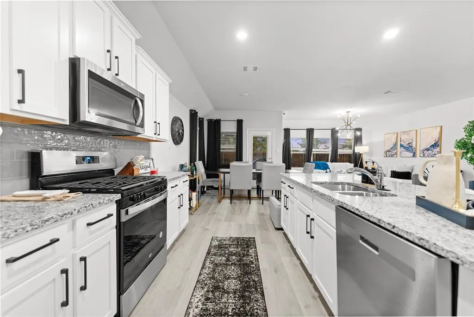
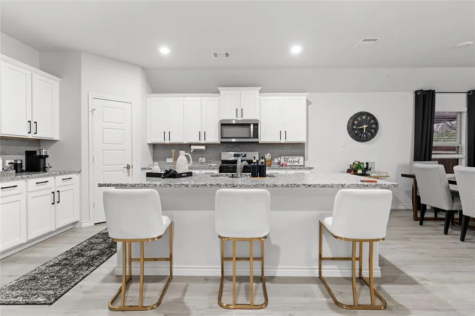
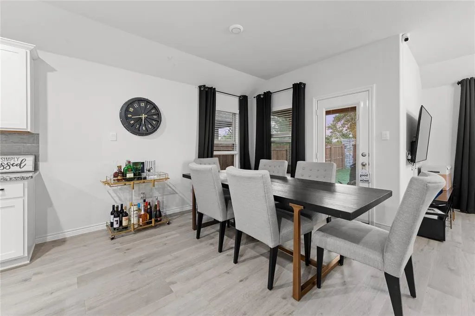
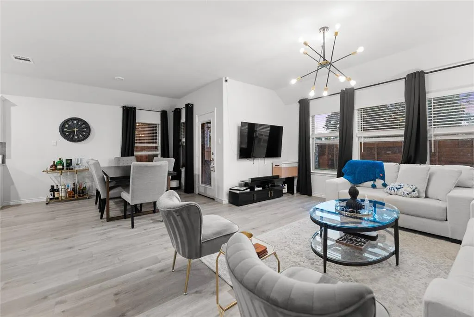
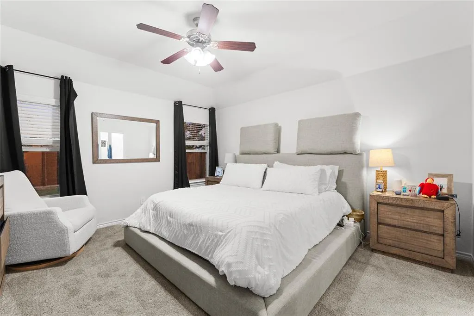
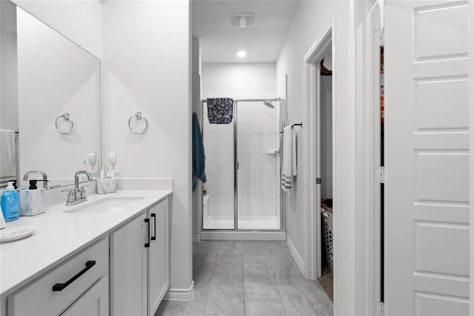
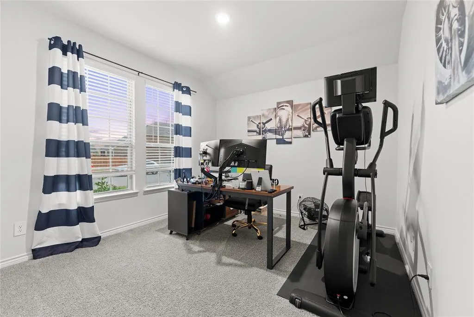
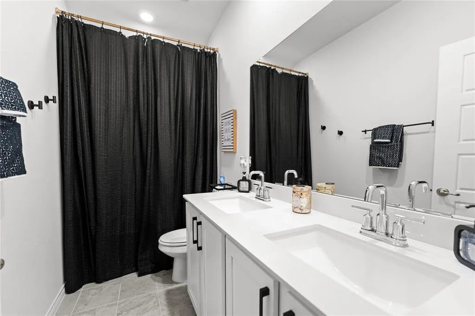
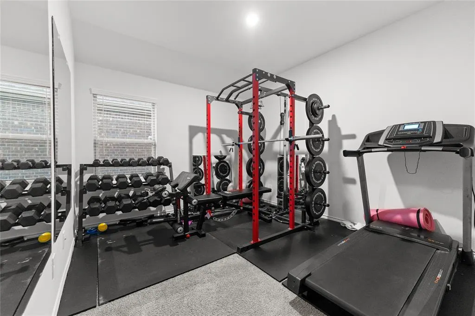
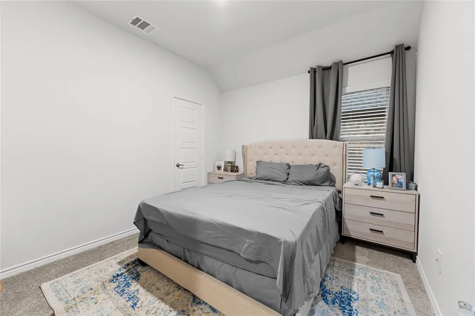
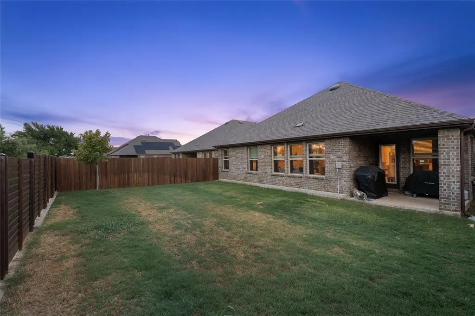
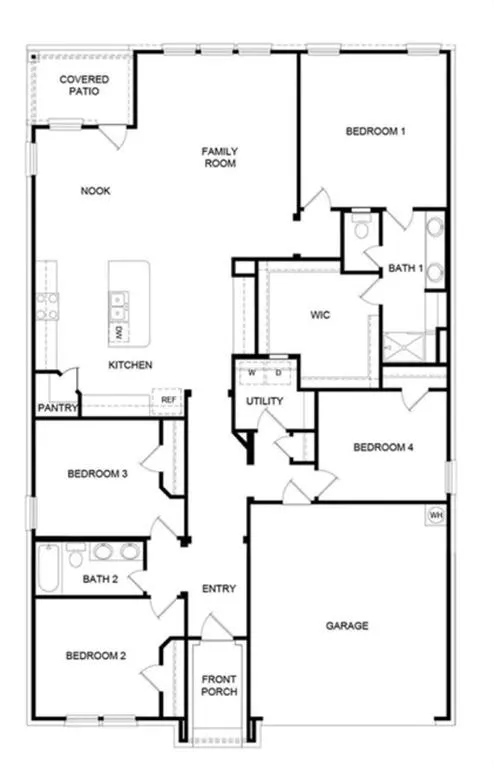
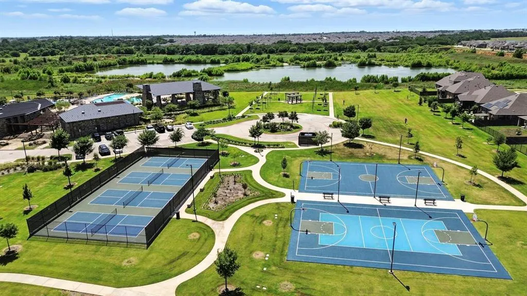
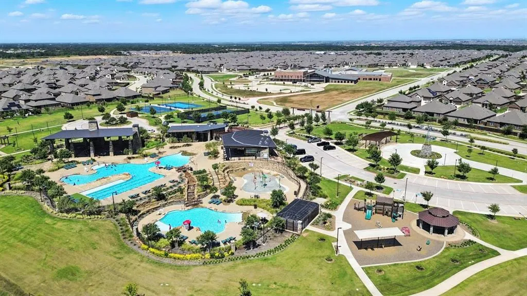
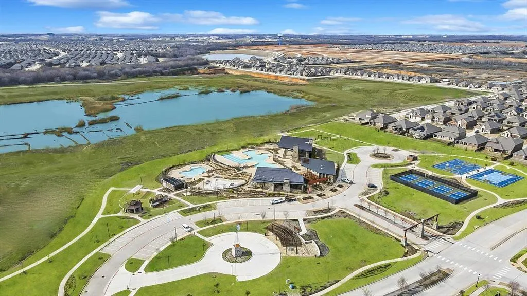
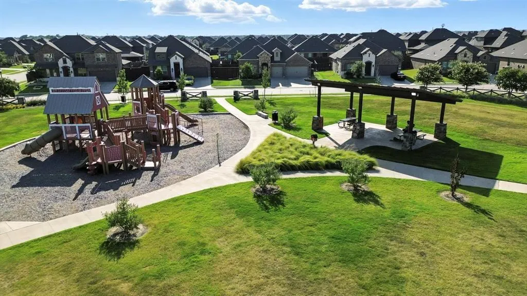
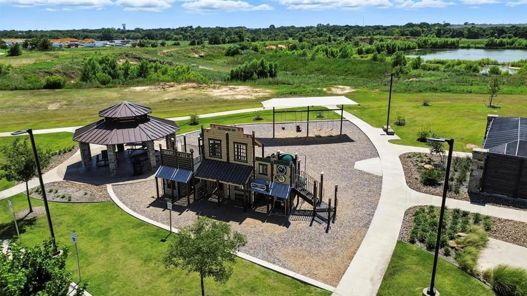
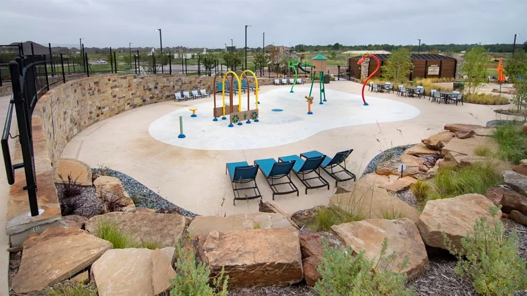
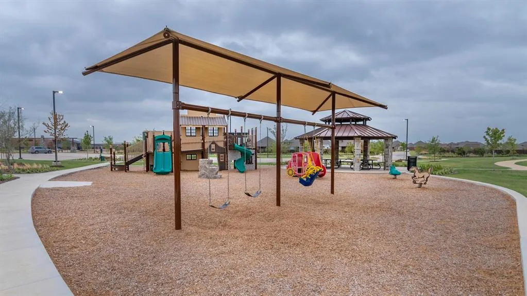
Coffee on the covered patio, friends gathered around the kitchen island, and an afternoon at the neighborhood pool. Picture your days at 9917 Tacoma Drive in Aubrey's Silverado master-planned community. Built in 2024, this four-bedroom, two-bath home offers approximately 2,033 square feet on one level. A brick exterior and sheltered entry welcome you inside, where arched openings and light wood-look flooring lead to an airy gathering space. The kitchen opens to the dining and living areas, so preparing dinner never means missing the conversation. White cabinetry with contrasting hardware, a gas range, generous counter space, and an expansive island with breakfast-bar seating make morning coffee and weekend hosting feel easy. Windows across the living and dining areas bring in natural light and backyard views. Unwind in a spacious primary suite with a walk-in shower and an oversized walk-in closet. Both the primary and secondary bathrooms feature dual sinks, a thoughtful advantage that gives everyone more room during busy mornings and makes sharing the secondary bath more comfortable. Three additional bedrooms offer space for guests, working from home, or your own workout room. Outside, the covered patio and fenced, grassy backyard invite relaxed dinners, a game of catch, or an evening with a book. There's room to enjoy the outdoors without leaving home, and even more waiting around the neighborhood. Silverado makes recreation part of everyday life with a pool and splash area, pickleball and basketball courts, playgrounds, and picnic spaces. Meet for a game, cool off after work, or spend a leisurely weekend close to home. Shopping, groceries, and dining along US 380 help keep daily errands convenient, with connections toward Denton and Frisco when work or weekend plans take you farther. Lake Lewisville adds another option for boating and days by the water. Come home to comfortable spaces, practical details, and a community you'll want to get out and enjoy.
| Elementary School |
|---|
| Pete and Myra West Elementary School |
| Price History | |
|---|---|
| 9/11/2026 | Listed $345,000 |
General Features
| Heating | Central |
|---|---|
| Cooling | Ceiling Fan(s),Central Air |
| Utilities | Cable Available,City Sewer,City Water |
| Possession | Closing/Funding |
| Roof | Composition |
| Appliances | Dishwasher,Disposal,Microwave |
| Assoc Fees | 459 |
| Number of Garage Spaces | 2 |
| School District | Aubrey ISD |
| HOA Fee Includes | Full Use of Facilities,Maintenance Grounds |
| Year Built | 2024 |
| Architectural Style | Ranch |
| Levels | One |
| Unexempt Taxes | 8992 |
| Will Subdivide | No |
| Property Subtype | Single Family Residence |
| Subdivision Name | Silverado West Ph 9 |
| Transaction Type | For Sale |
| County | Denton |
| Property Type | Residential |
| Construction Materials | Brick |
| Association Fee Frequency | Semi-Annual |
| Year Built Details | Preowned |
| HOA Type | Mandatory |
| Full Baths | 2 |
| Status | Active |
| Directions | Use GPS |
| City | Aubrey |
| Elementary School Name | Pete and Myra West |
| High School | Aubrey |
| Open House | Public: Sat Sep 12,12:00PM-2:00PM |
| Elementary School | Pete and Myra West |
| Virtual Tour URL Unbranded | https://www.propertypanorama.com/instaview/ntreis/21382955 |
| Standard Status | Active |
| Listing Terms | 1031 Exchange,Cash,Conventional,FHA,VA Loan |
Interior Features
| Interior Features | Cable TV Available,Granite Counters,High Speed Internet Available,Kitchen Island,Open Floorplan,Pantry,Walk-In Closet(s) |
|---|---|
| Flooring | Carpet,Ceramic Tile,Luxury Vinyl Plank |
| Dining Areas | 1 |
| Living Areas | 1 |
| Room Count | 2 |
| Lock Box Type | Supra |
| Total Bedrooms | 4 |
| Total Baths | 2 |
| Window Features | Window Coverings |
| Laundry Features | Utility Room |
Exterior Features
| Fencing | Wood |
|---|---|
| Lot Size Source | Public Records |
| Parking Features | Driveway,Garage,Garage Faces Front |
| Lot Size | Less Than .5 Acre (not Zero) |
| Covered Spaces | 2 |
| Lot Size Area | 0.1320 |
| Lot Size Units | Acres |
| Structural Style | Single Detached |
| Garage Y/N | Yes |
| Lot Size Square Feet | 5749.9200 |
| Lot Size Acres | 0.1320 |
| Patio And Porch Features | Covered |
| Attached Garage Y/N | Yes |
Amenities
- Foreclosure
- Views
- Short Sale
- New Construction
- Adult 55+
- Lease To Own
- No HOA Fees
- Furnished
- Primary On Main
- Air Conditioning
- Seller Finance
- Green
- Fixer Upper
- Horse
- Golf
- Fireplace
- Deck
- Garage
- Basement
- Pool
Property vs Single Family Average in 76227
Price
Taxes
Year Built
Visits
 © 2026 North Texas Real Estate Information Systems, Inc. All rights reserved. Disclaimer: All information deemed reliable but not guaranteed and should be independently verified. All properties are subject to prior sale, change or withdrawal. Neither listing broker(s) nor M&D Real Estate - Forney shall be responsible for any typographical errors, misinformation, misprints and shall be held totally harmless. The database information herein is provided from and copyrighted by the North Texas Real
