
Open House Sun, Sep 20th 12:00 PM - 02:00 PM

Address
3829 Hereford Pass, Celina, TX
Price
$ 465,000
Property Attributes
- MLS#21386039
- TypeSingle Family
- Listing Status Active
- CountyCOLLIN
- CityCelina
- NeighborhoodHomestead At Ownsby Farms Ph 1 - The
- Zip75009
- StyleTraditional
- Year Built2018
- Taxes$ 9625
- Price$ 465,000
- Bedrooms3
- Full Bathrooms2
- Half Bathrooms0
- Sqr Footage1974
- Lot Size0.138 Acres
Data Source:
North Texas Real Estate Info Systems (NTREIS)
Property Description
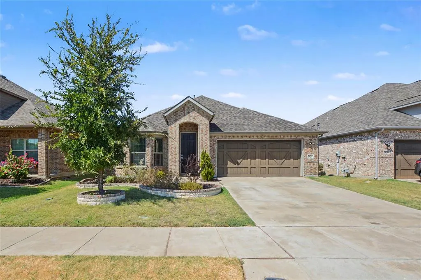
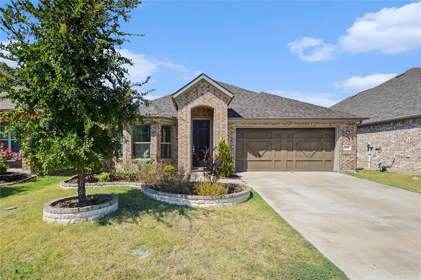
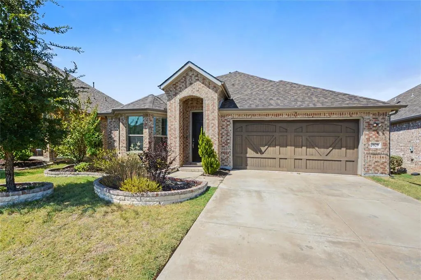
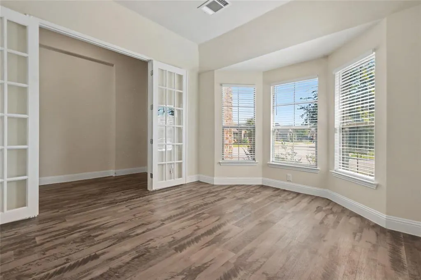
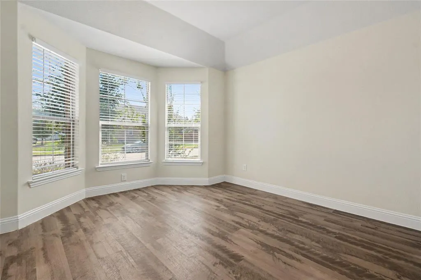
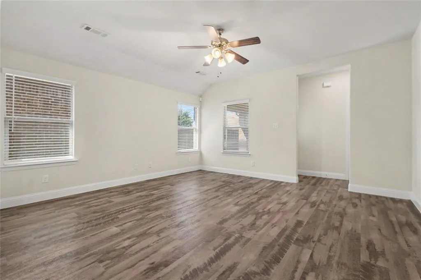
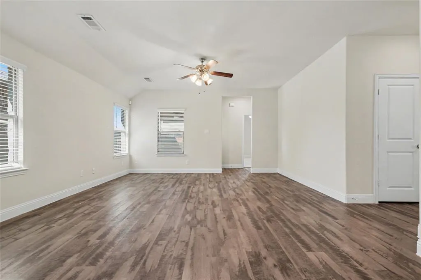
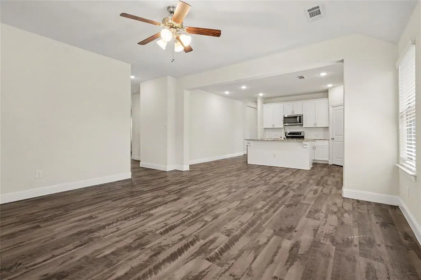
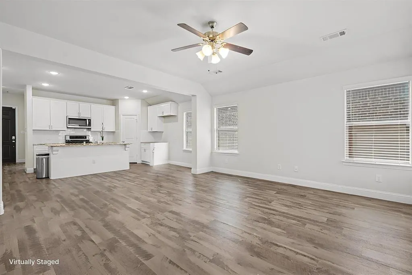
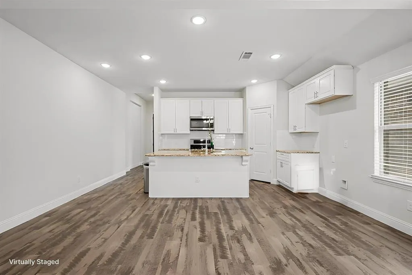
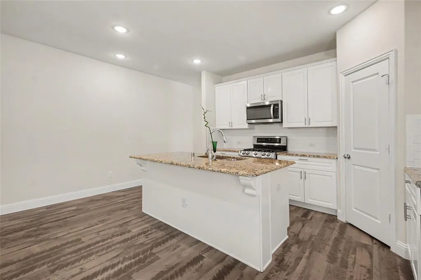
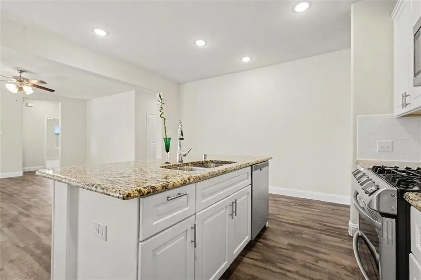
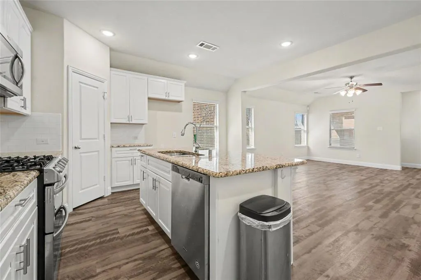
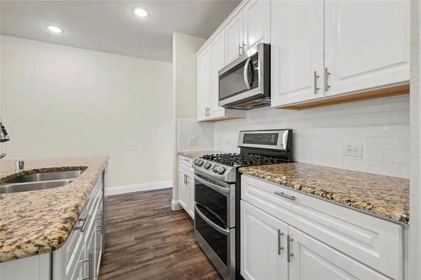
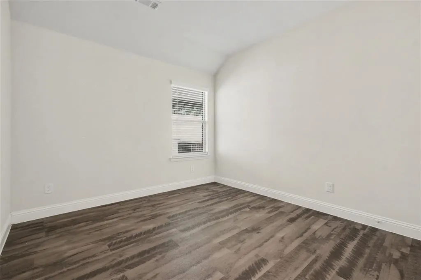
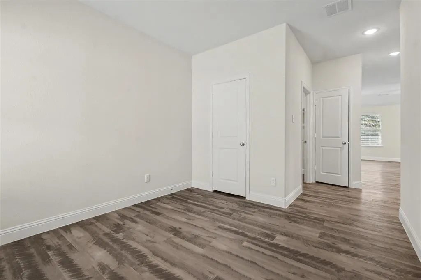
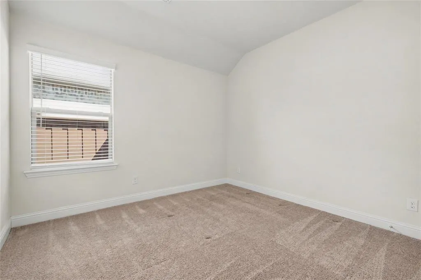
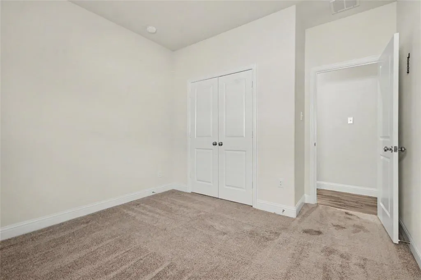
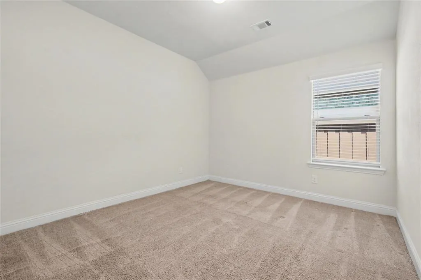
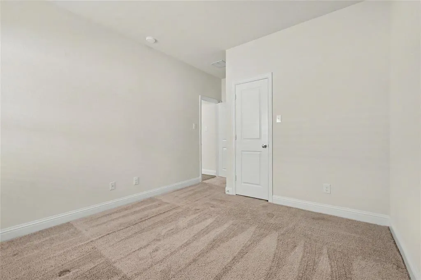
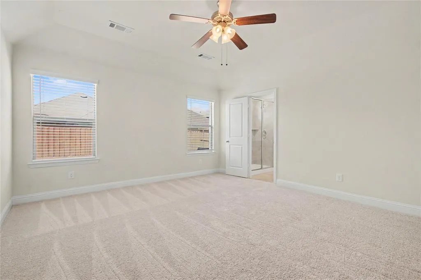
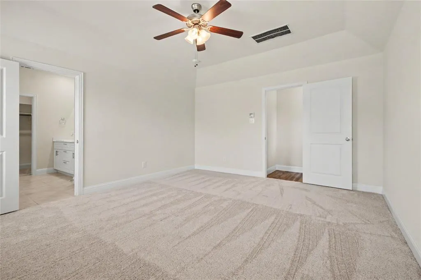
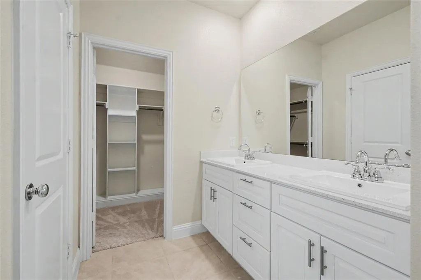
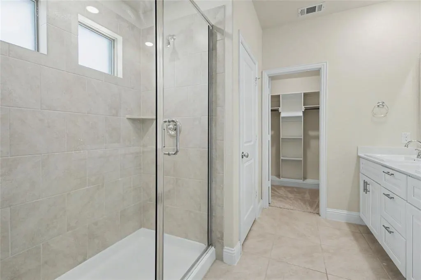
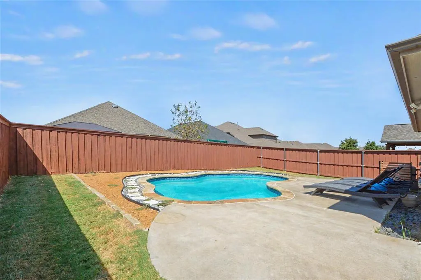
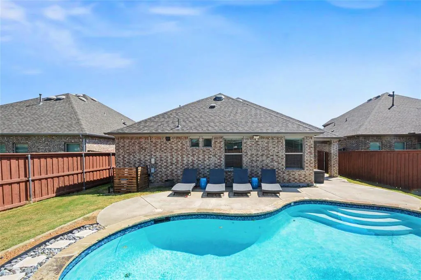
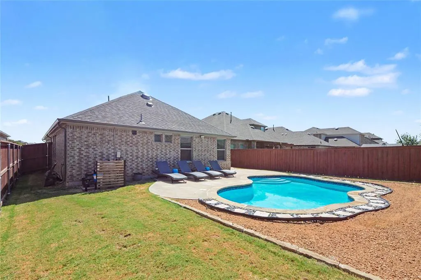
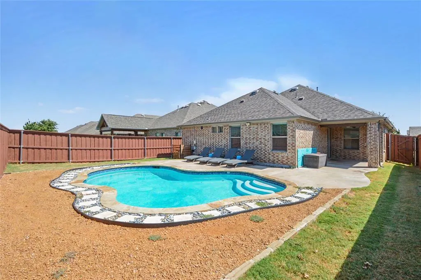
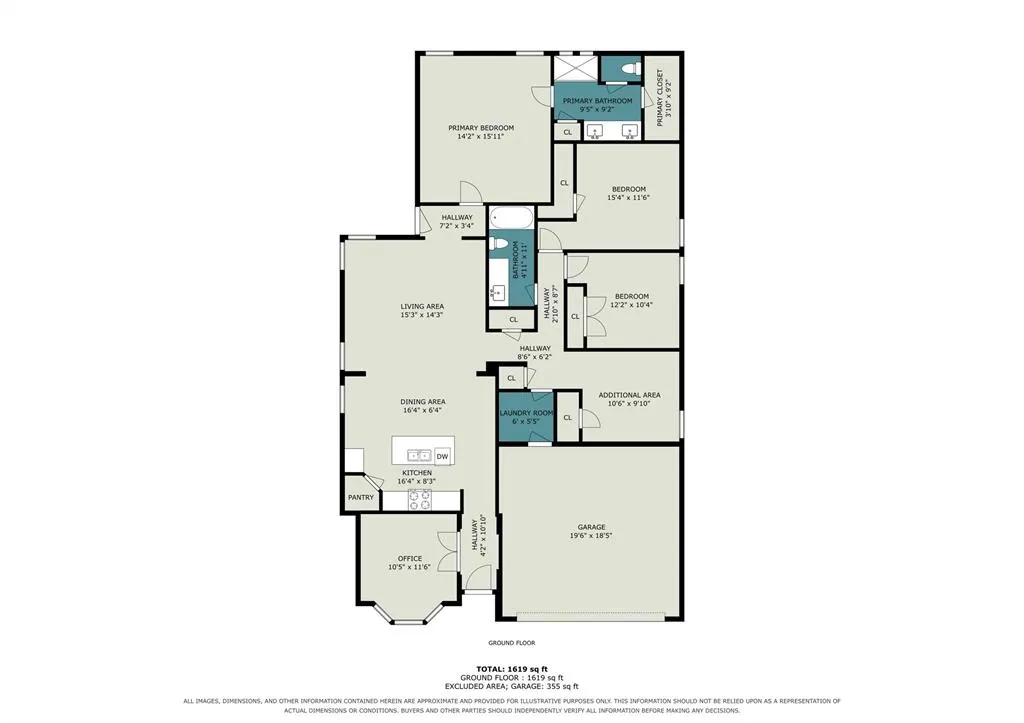
Better Than New One-Story, Pool, New Roof & Gorgeous Kitchen! The gorgeous kitchen is an absolute showstopper, featuring white cabinetry, beautiful granite countertops, a gas range, soft-close drawers, and designer door pulls. A space that is as stylish as it is functional and sure to be the heart of every gathering. The open floor plan is flooded with natural light through an abundance of windows, creating a bright, airy, and wonderfully inviting atmosphere throughout. The oversized primary suite is a true retreat, offering a large walk-in shower, double sinks, and a generous walk-in closet, pure everyday luxury. Spacious secondary bedrooms and a fantastic game room and or flex room, easily convertible to a fourth bedroom. All bdrms feature a great walk-in closet. Side yard fencing has been thoughtfully extended forward to enclose secondary bedroom windows for added privacy and security. The covered patio is perfect for entertaining and enjoying the stunning new pool in complete comfort, rain or shine. BONUSES: Roof and gutters were replaced May 2026 with a transferrable warranty — one of the most significant updates a home can receive, already done and protected! Sellers are leaving the pool lounging chairs and storage for the buyers! Perfectly located close to area amenities, Preston, and the Tollways. Absolutely move-in ready. This one is extraordinary! A discounted rate and no lender fee future refinancing may be available for qualified buyers purchasing this home and using an affiliate of Orchard Brokerage, LLC. Some restrictions will apply and, on request, the details of the program will be more fully described by the affiliate. Consult with the Listing Agent for more details.
| Elementary School |
|---|
| O'Dell Elementary School |
| Price History | |
|---|---|
| 9/17/2026 | Listed $465,000 |
General Features
| Heating | Central |
|---|---|
| Cooling | Ceiling Fan(s),Central Air |
| Utilities | Cable Available,City Sewer,City Water |
| Possession | Closing/Funding |
| Roof | Composition |
| Appliances | Dishwasher,Disposal,Gas Range,Microwave,Plumbed For Gas in Kitchen,Tankless Water Heater |
| Assoc Fees | 600 |
| Number of Garage Spaces | 2 |
| Restrictions | Deed |
| School District | Celina ISD |
| HOA Fee Includes | Full Use of Facilities |
| Pool Y/N | Yes |
| Year Built | 2018 |
| Architectural Style | Traditional |
| Levels | One |
| Unexempt Taxes | 9625 |
| Will Subdivide | No |
| Property Subtype | Single Family Residence |
| Subdivision Name | Homestead At Ownsby Farms Ph 1,The |
| Transaction Type | For Sale |
| County | Collin |
| Property Type | Residential |
| Security Features | Smoke Detector(s) |
| Construction Materials | Brick |
| Association Fee Frequency | Semi-Annual |
| Year Built Details | Preowned |
| Accessory Unit Y/N | No |
| HOA Type | Mandatory |
| Special Notes | Deed Restrictions |
| Full Baths | 2 |
| Status | Active |
| Directions | From Preston Rd in Celina: Community is on the west side of Preston Rd. Go west on John Campbell Trail. Turn left on Tommie Lillian Ln. Turn left on Hereford Pass. |
| City | Celina |
| Elementary School Name | O'Dell |
| High School | Celina |
| Open House | Public: Sun Sep 20,12:00PM-2:00PM |
| Elementary School | O'Dell |
| Virtual Tour URL Unbranded | https://www.propertypanorama.com/instaview/ntreis/21386039 |
| Virtual Tour URL Branded | www.zillow.com/view-imx/9778273c-6116-4121-948e-9d3fe754583f?setAttribution=mls&wl=true&initialViewType=pano&utm_source=dashboard |
| Standard Status | Active |
| Junior High School | Celina |
| Listing Terms | Cash,Conventional,FHA,VA Loan |
Interior Features
| Interior Features | Cable TV Available,Decorative Lighting,Granite Counters,High Speed Internet Available,Kitchen Island,Open Floorplan,Pantry,Vaulted Ceiling(s),Walk-In Closet(s) |
|---|---|
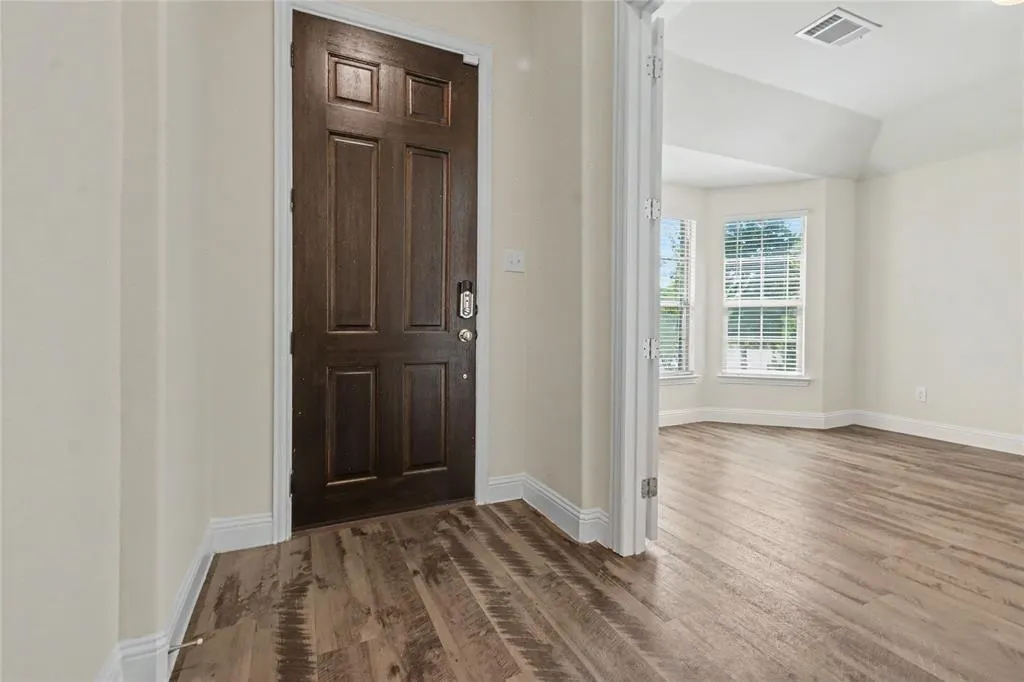
| Flooring | Carpet,Luxury Vinyl Plank,Tile,Vinyl |
| Dining Areas | 2 |
| Living Areas | 2 |
| Room Count | 9 |
| Lock Box Type | Supra |
| Total Bedrooms | 3 |
| Total Baths | 2 |
| Window Features | Window Coverings |
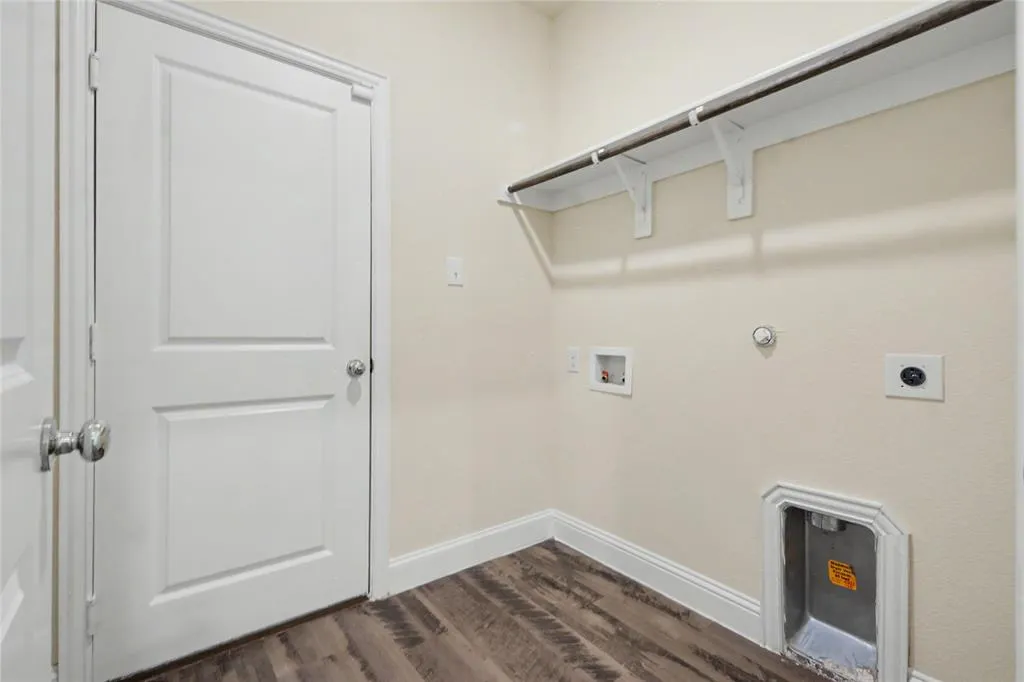
| Laundry Features | Utility Room,Full Size W/D Area,Dryer Hookup,Washer Hookup |
Exterior Features
| Exterior Features | Covered Patio/Porch,Rain Gutters |
|---|---|
| Lot Features | Few Trees,Interior Lot,Landscaped,Sprinkler System,Subdivision |
| Vegetation | Grassed |
| Fencing | Back Yard,Wood |
| Lot Size Source | Appraiser |
| Parking Features | Driveway,Garage,Garage Faces Front |
| Lot Size | Less Than .5 Acre (not Zero) |
| Covered Spaces | 2 |
| Foundation | Slab |
| Pool Features | Gunite,In Ground |
| Lot Size Area | 0.1380 |
| Lot Size Units | Acres |
| Structural Style | Single Detached |
| Garage Y/N | Yes |
| Lot Size Square Feet | 6011.2800 |
| Lot Size Acres | 0.1380 |
| Patio And Porch Features | Covered |
| Attached Garage Y/N | Yes |
Amenities
- Foreclosure
- Views
- Short Sale
- New Construction
- Adult 55+
- Lease To Own
- No HOA Fees
- Furnished
- Primary On Main
- Air Conditioning
- Seller Finance
- Green
- Fixer Upper
- Horse
- Golf
- Fireplace
- Deck
- Garage
- Basement
- Pool
Property vs Single Family Average in 75009
Price
Taxes
Year Built
Visits
 © 2026 North Texas Real Estate Information Systems, Inc. All rights reserved. Disclaimer: All information deemed reliable but not guaranteed and should be independently verified. All properties are subject to prior sale, change or withdrawal. Neither listing broker(s) nor M&D Real Estate - Forney shall be responsible for any typographical errors, misinformation, misprints and shall be held totally harmless. The database information herein is provided from and copyrighted by the North Texas Real
