
Open House Fri, Sep 25th 03:00 PM - 06:00 PM









Address
11609 Rust Falls Road, Flower Mound, TX
Price
$ 1,000,000
Property Attributes
- MLS#21389086
- TypeSingle Family
- Listing Status Active
- CountyDENTON
- CityFlower Mound
- NeighborhoodCanyon Falls Village
- Zip76226
- StyleTraditional
- Year Built2021
- Taxes$ 15678
- Price$ 1,000,000
- Bedrooms4
- Full Bathrooms4
- Half Bathrooms1
- Sqr Footage4367
- Lot Size0.237 Acres
Data Source:
North Texas Real Estate Info Systems (NTREIS)
Property Description
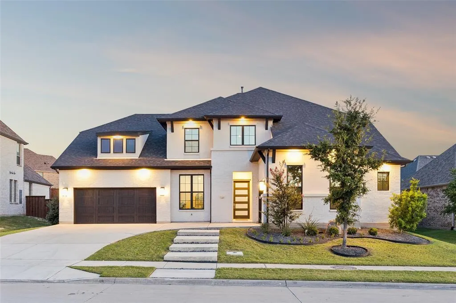
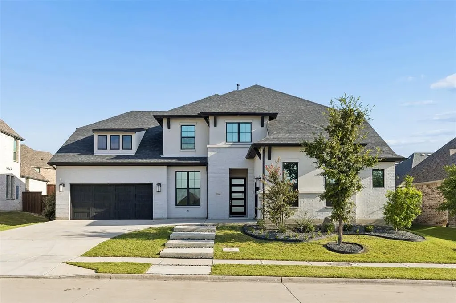
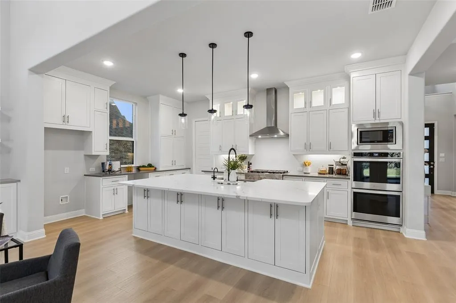
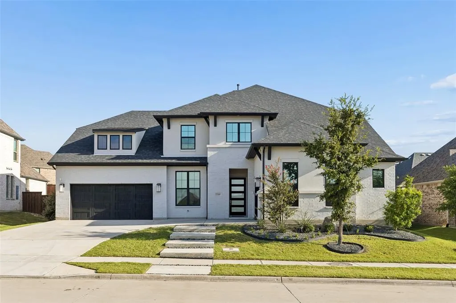
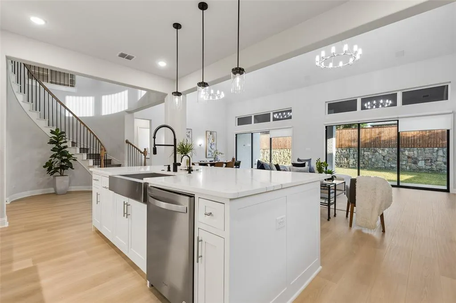
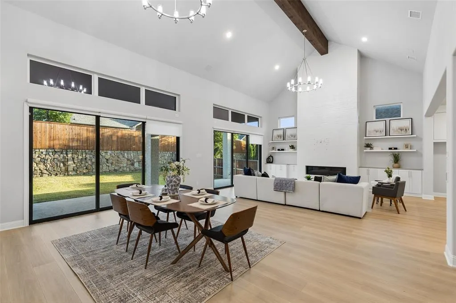
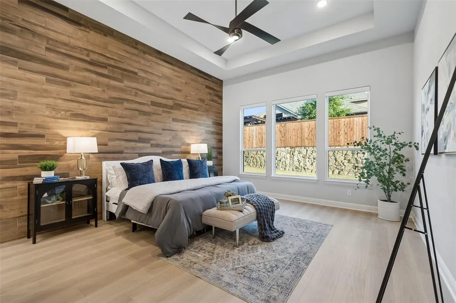
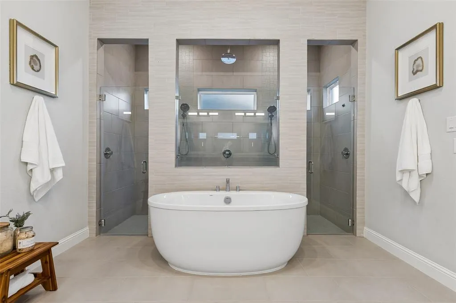
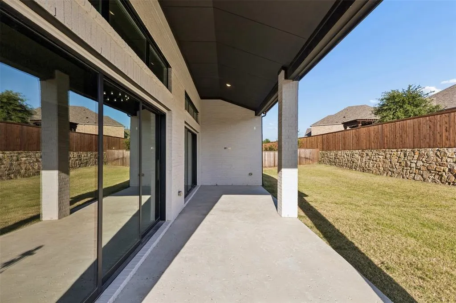
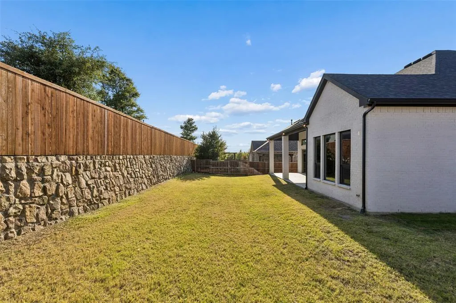
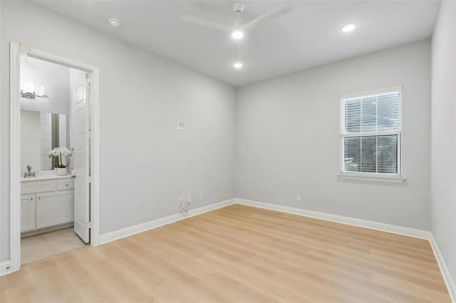
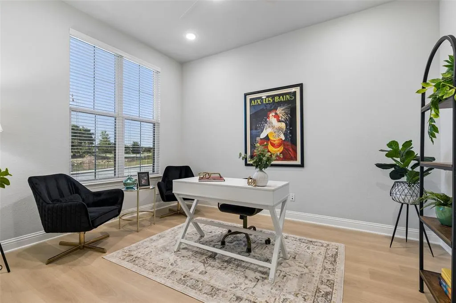
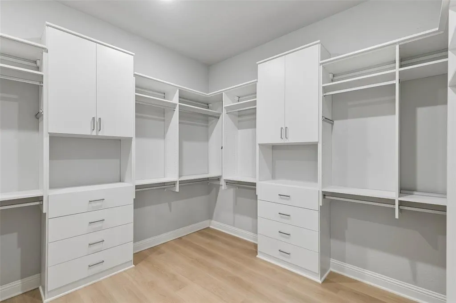
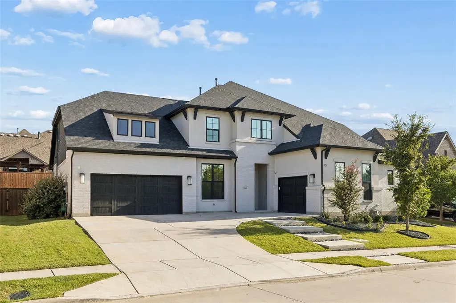
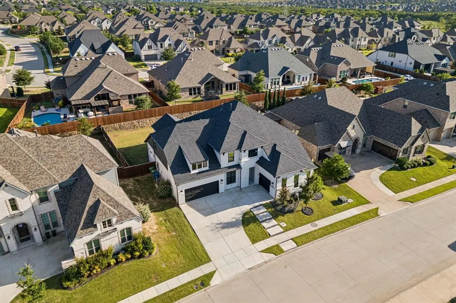
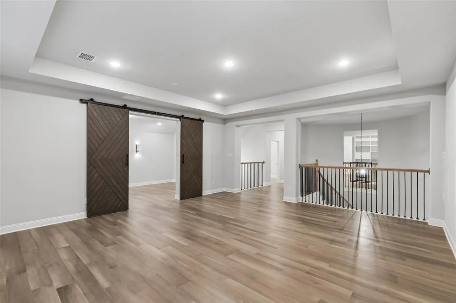
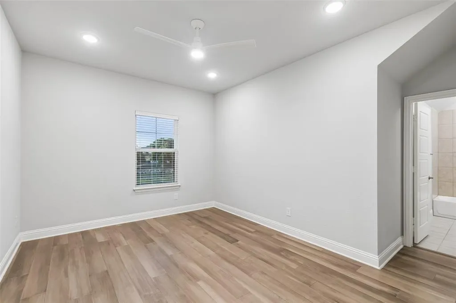
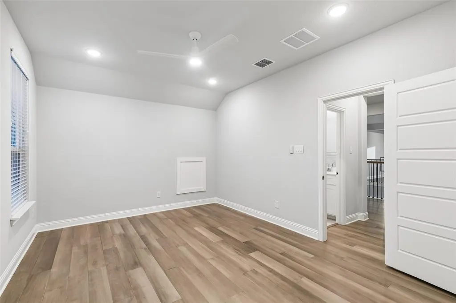
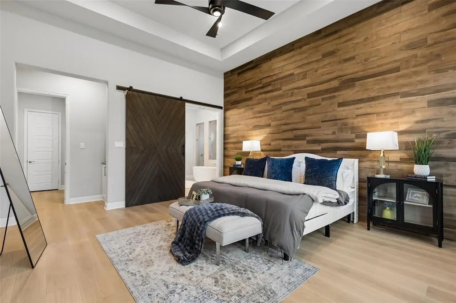
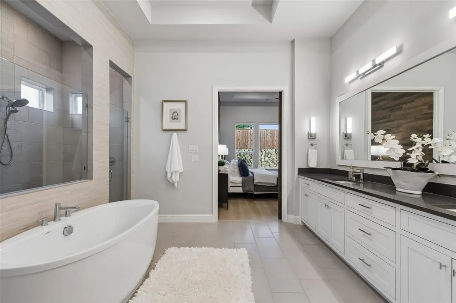
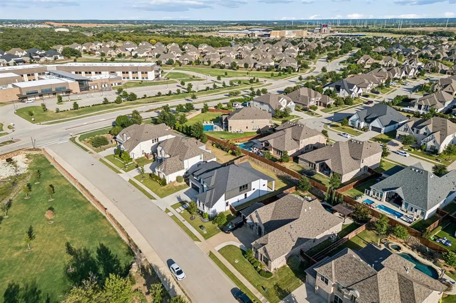
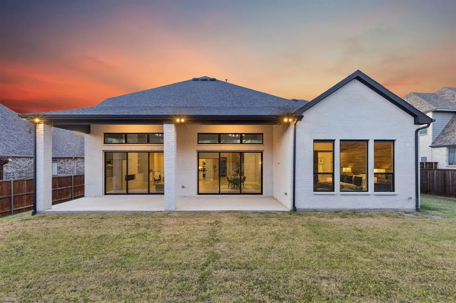
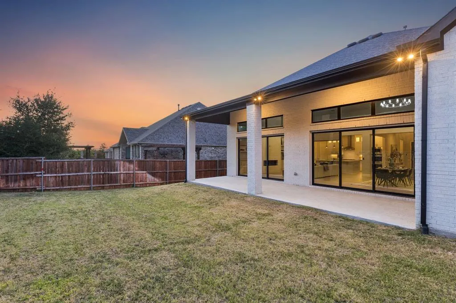
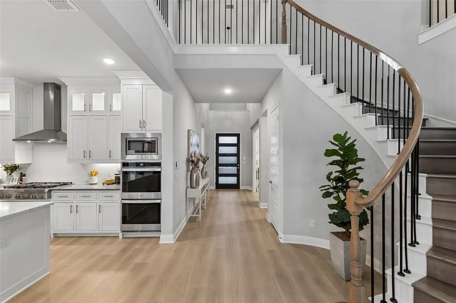
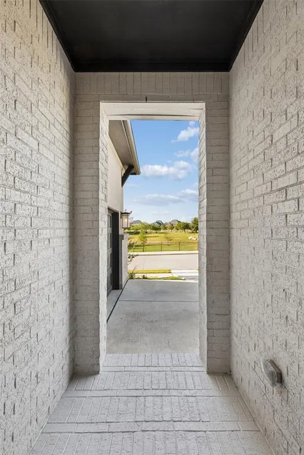
Light. Space. Privacy. And a setting that's difficult to duplicate. Directly across from 11609 Rust Falls is lush open green space—not another row of homes—creating an unusually peaceful sense of openness from the moment you arrive. Inside, this 4,367-square-foot, 4-bedroom, 4.5-bath home offers soaring cathedral ceilings, BRAND-NEW main-level flooring, NO CARPET, custom cabinetry and closets, and expansive living spaces designed for everyday life and entertaining. The kitchen opens beautifully to the main living area, while double sliding doors extend the space to the covered patio and pool-sized backyard. Both the spacious primary suite and a private secondary ensuite are downstairs, offering exceptional flexibility for guests or multigenerational living. Upstairs, a game room, dedicated media room and additional bedrooms provide plenty of room to gather—or retreat. Thoughtful upgrades continue throughout with smart appliances and home features, solar-tinted windows, tankless water heater, Tesla charging station and split 3-car garages. And because this home is located in the Flower Mound section of Canyon Falls, you'll enjoy NO MUD and a lower property-tax rate than many homes within the community. Argyle ISD and Argyle South Elementary just up the street add to the appeal, while Canyon Falls offers miles of trails, resort-style pools, fishing ponds, fitness center, dog park, community center and pickleball courts. But perhaps the feature you'll appreciate most is the one that can't be added later: open green space directly across the street. More breathing room. A peaceful outlook. And no homes directly facing yours. Come experience what makes 11609 Rust Falls different.
| Elementary School |
|---|
| Argyle South Elementary School |
| Price History | |
|---|---|
| 9/17/2026 | Listed $1,000,000 |
General Features
| Heating | Central,Natural Gas |
|---|---|
| Cooling | Ceiling Fan(s),Central Air,Electric |
| Utilities | City Sewer,City Water,Co-op Electric,Community Mailbox,Concrete,Curbs |
| Possession | Closing/Funding |
| Roof | Composition,Shingle |
| Appliances | Dishwasher,Disposal,Gas Cooktop,Microwave,Double Oven,Plumbed For Gas in Kitchen,Tankless Water Heater,Vented Exhaust Fan,Water Filter,Water Purifier |
| Easements | Utilities |
| Assoc Fees | 608 |
| Number of Garage Spaces | 3 |
| School District | Argyle ISD |
| HOA Fee Includes | Front Yard Maintenance,Internet,Maintenance Grounds,Management Fees |
| Year Built | 2021 |
| Architectural Style | Traditional |
| Levels | Two |
| Unexempt Taxes | 15678 |
| Will Subdivide | No |
| Property Subtype | Single Family Residence |
| Subdivision Name | Canyon Falls Village |
| Transaction Type | For Sale |
| Occupant Type | Vacant |
| County | Denton |
| Property Type | Residential |
| Security Features | Carbon Monoxide Detector(s),Security System,Smoke Detector(s) |
| Construction Materials | Brick,Stucco |
| Association Fee Frequency | Quarterly |
| Year Built Details | Preowned |
| HOA Type | Mandatory |
| Full Baths | 4 |
| Status | Active |
| Directions | From I35,turn east on 1171. Left onto Canyon Falls Dr. Left on Denton Creek Blvd. Left on Rust Falls Dr. House will be on your left. |
| City | Flower Mound |
| Elementary School Name | Argyle South |
| High School | Argyle |
| Open House | Public: Fri Sep 25,3:00PM-6:00PM |
| Elementary School | Argyle South |
| Virtual Tour URL Unbranded | https://www.propertypanorama.com/instaview/ntreis/21389086 |
| Standard Status | Active |
| Listing Terms | Cash,Conventional,VA Loan |
Interior Features
| Interior Features | Cable TV Available,Cathedral Ceiling(s),Chandelier,Decorative Lighting,Eat-in Kitchen,Flat Screen Wiring,High Speed Internet Available,Kitchen Island,Open Floorplan,Pantry,Smart Home System,Sound Sys |
|---|---|
| Flooring | Ceramic Tile,Luxury Vinyl Plank,Wood |
| Fireplace Features | Freestanding,Gas,Gas Logs,Glass Doors,Living Room,Masonry |
| Fireplaces Total | 1 |
| Dining Areas | 1 |
| Living Areas | 3 |
| Room Count | 17 |
| Half Baths | 1 |
| Lock Box Type | Supra |
| Total Bedrooms | 4 |
| Total Baths | 5 |
Exterior Features
| Exterior Features | Rain Gutters,Lighting |
|---|---|
| Lot Features | Adjacent to Greenbelt,Interior Lot,Leasehold,Sprinkler System,Subdivision |
| Fencing | Back Yard,Wood |
| Parking Features | Electric Vehicle Charging Station(s),Epoxy Flooring,Garage Door Opener,Garage Double Door,Garage Faces Front,Garage Faces Side,Garage Single Door |
| Lot Size | Less Than .5 Acre (not Zero) |
| Covered Spaces | 3 |
| Foundation | Slab |
| Lot Size Area | 0.2370 |
| Lot Size Units | Acres |
| Structural Style | Single Detached |
| Garage Y/N | Yes |
| Lot Size Square Feet | 10323.7200 |
| Lot Size Acres | 0.2370 |
| Attached Garage Y/N | Yes |
Amenities
- Foreclosure
- Views
- Short Sale
- New Construction
- Adult 55+
- Lease To Own
- No HOA Fees
- Furnished
- Primary On Main
- Air Conditioning
- Seller Finance
- Green
- Fixer Upper
- Horse
- Golf
- Fireplace
- Deck
- Garage
- Basement
- Pool
Property vs Single Family Average in 76226
Price
Taxes
Year Built
Visits
In The Neighborhood
Just Listed
Argyle
$ 1,500,000
7117 Eagles Ridge Court
Argyle, TX 76226
- Type
- Single Family
- Size
- 3,180 SqFt
- Rooms
- 3 Beds + 4 Baths
Viewed
Argyle
$ 989,000
7024 Prairie Ridge Road
Argyle, TX 76226
- Type
- Single Family
- Size
- 2,979 SqFt
- Rooms
- 4 Beds + 3 Baths
Views
Northlake
$ 550,000
3728 Birch Wood Court
Northlake, TX 76226
- Type
- Single Family
- Size
- 2,376 SqFt
- Rooms
- 4 Beds + 3 Baths
Views
Argyle
$ 1,249,000
11508 Hickory Falls Drive
Argyle, TX 76226
- Type
- Single Family
- Size
- 4,307 SqFt
- Rooms
- 4 Beds + 4.5 Baths
Eco Friendly
Northlake
$ 395,000
1500 Tumbleweed Trail
Northlake, TX 76226
- Type
- Single Family
- Size
- 1,665 SqFt
- Rooms
- 3 Beds + 2 Baths
Open House
Argyle
$ 599,900
7008 Elk Springs Drive
Argyle, TX 76226
- Type
- Single Family
- Size
- 3,049 SqFt
- Rooms
- 5 Beds + 4 Baths
Reduced
Flower Mound
$ 985,000
11604 Bull Creek Drive
Flower Mound, TX 76226
- Type
- Single Family
- Size
- 3,754 SqFt
- Rooms
- 4 Beds + 4 Baths
Reduced
Northlake
$ 559,900
3719 Birch Wood Court
Northlake, TX 76226
- Type
- Single Family
- Size
- 2,722 SqFt
- Rooms
- 4 Beds + 3.5 Baths
Reduced
Flower Mound
$ 949,000
11609 Little Elm Creek Road
Flower Mound, TX 76226
- Type
- Single Family
- Size
- 3,981 SqFt
- Rooms
- 4 Beds + 4 Baths
Reduced
Northlake
$ 849,900
3200 Willowbrook Road
Northlake, TX 76226
- Type
- Single Family
- Size
- 3,780 SqFt
- Rooms
- 5 Beds + 5 Baths
 © 2026 North Texas Real Estate Information Systems, Inc. All rights reserved. Disclaimer: All information deemed reliable but not guaranteed and should be independently verified. All properties are subject to prior sale, change or withdrawal. Neither listing broker(s) nor M&D Real Estate - Forney shall be responsible for any typographical errors, misinformation, misprints and shall be held totally harmless. The database information herein is provided from and copyrighted by the North Texas Real
