
Open House Sat, Sep 12th 01:00 PM - 04:00 PM - Price Reduction
Address
1430 Colorado Road, Van Alstyne, TX
Price
$ 539,900
Property Attributes
- MLS#21354499
- TypeSingle Family
- Listing Status Active
- CountyGRAYSON
- CityVan Alstyne
- NeighborhoodRiver Ranch
- Zip75495
- StyleTraditional
- Year Built2026
- Price$ 539,900
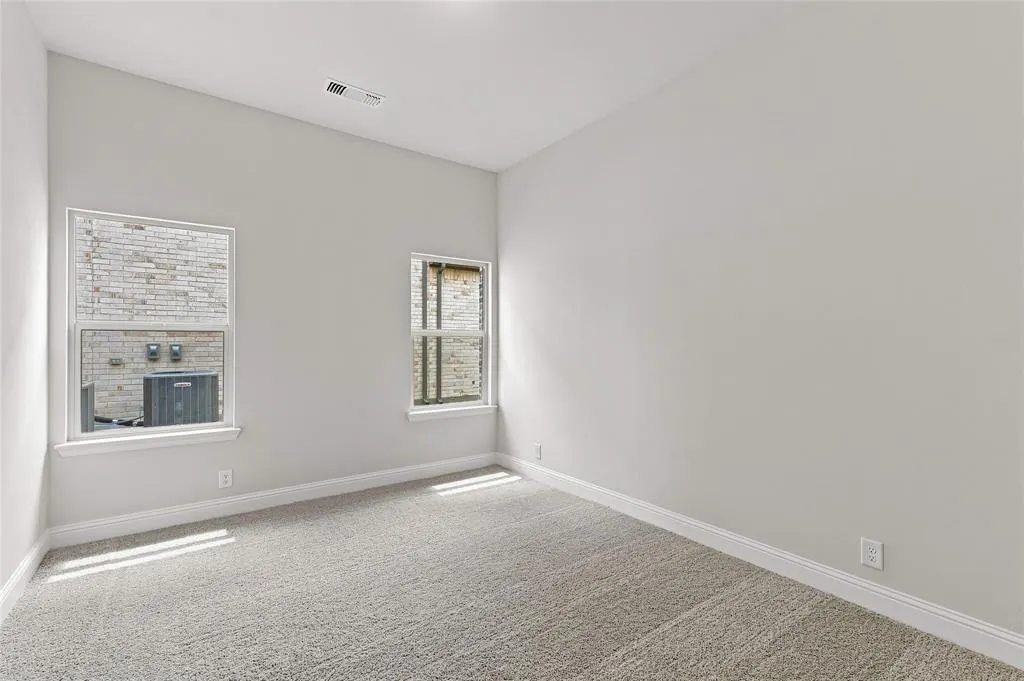
- Bedrooms4
- Full Bathrooms3
- Half Bathrooms0
- Sqr Footage2713
- Lot Size0.17 Acres
Data Source:
North Texas Real Estate Info Systems (NTREIS)
Property Description
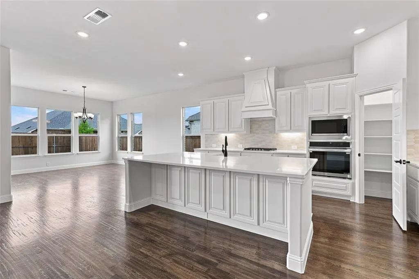
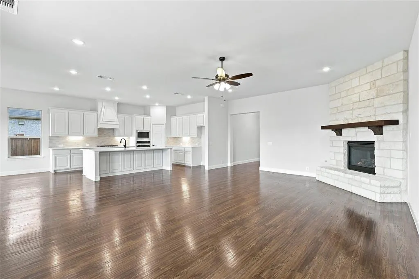
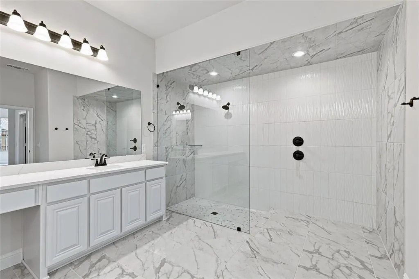
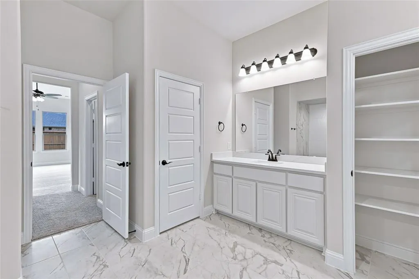
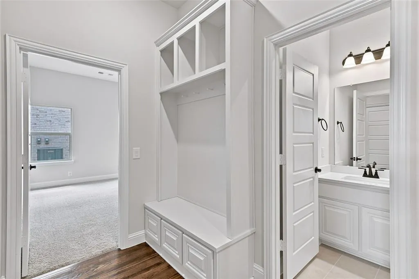
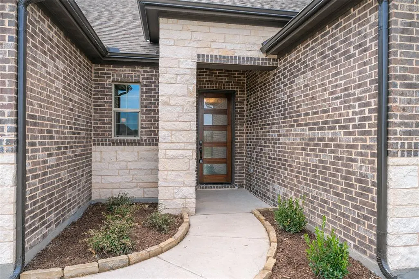
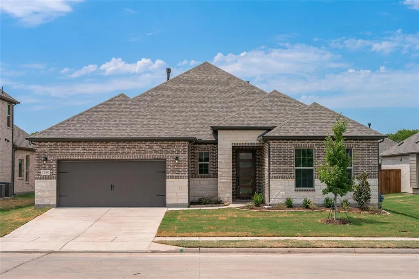
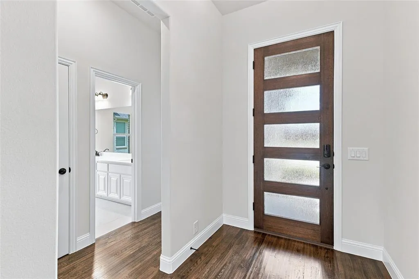
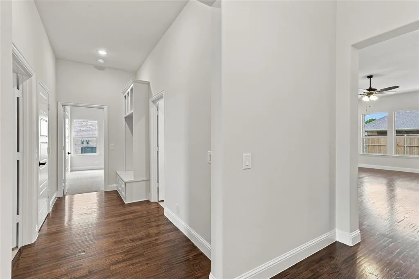
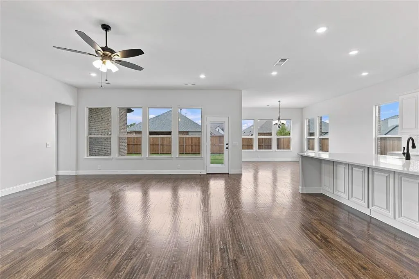
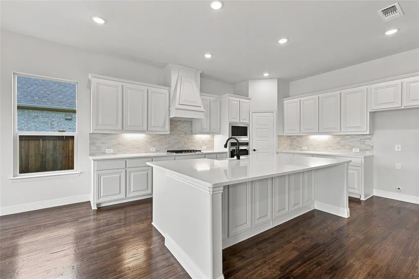
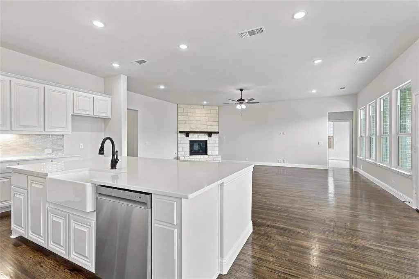
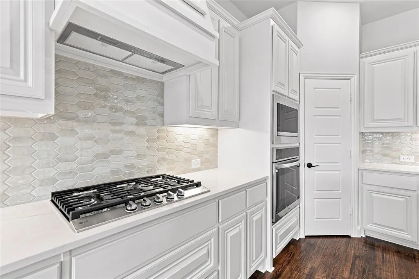
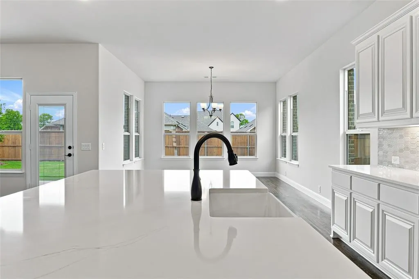
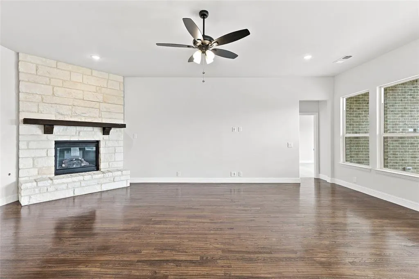
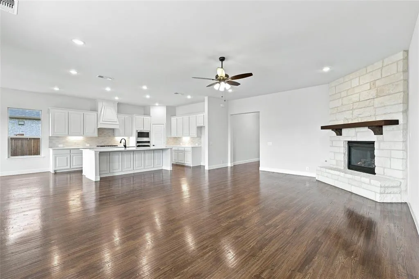
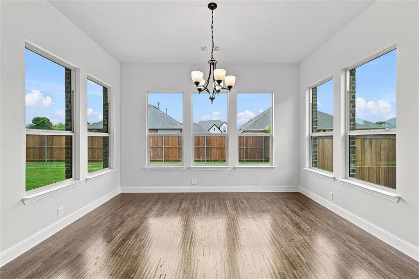
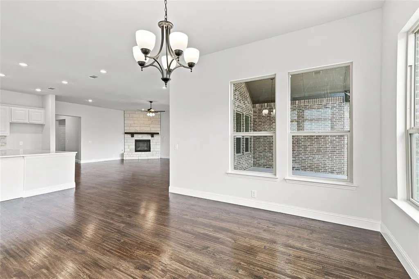
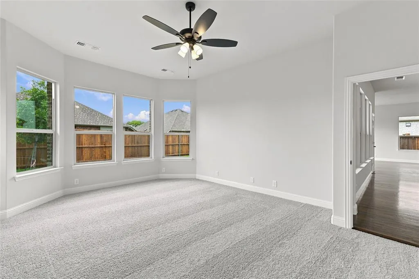
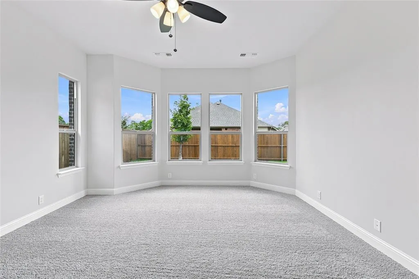
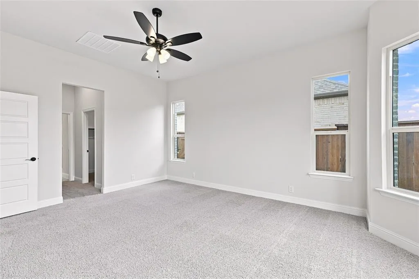
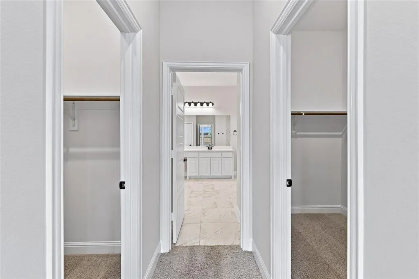
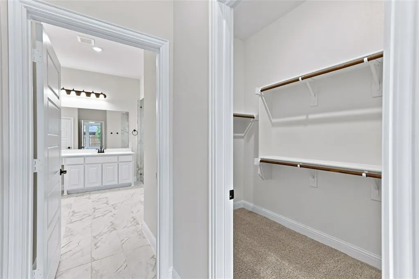
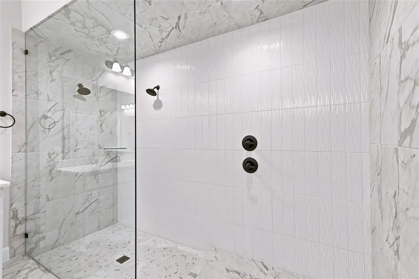
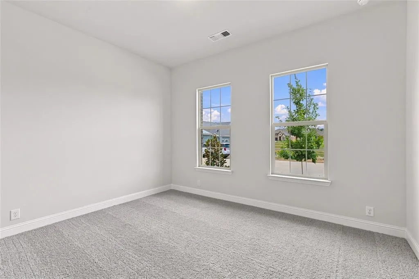
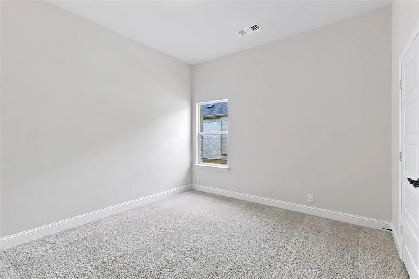
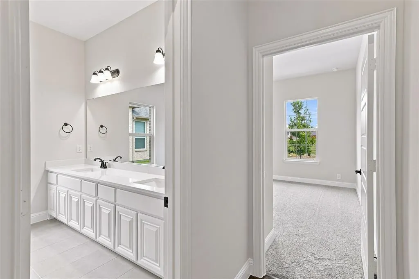
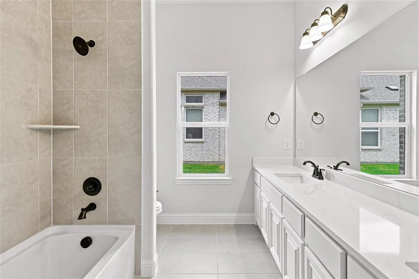
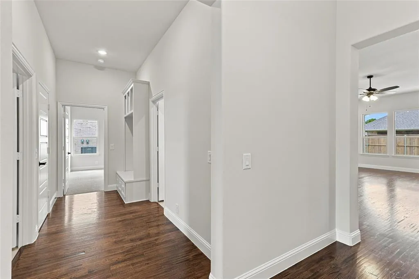
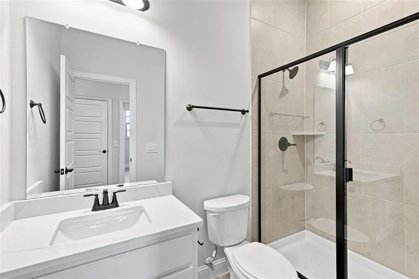
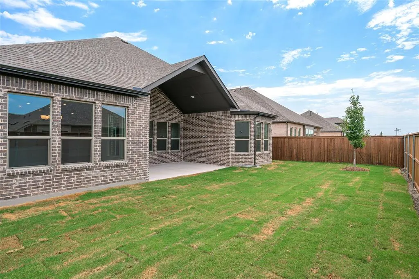
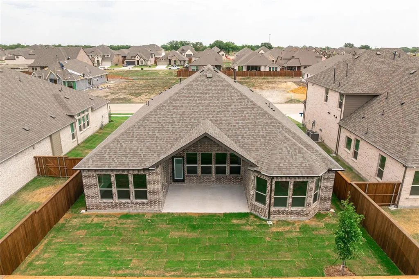
WELCOME TO RIVER RANCH IN VAN ALSTYNE! Discover the popular KEYSTONE by STONEHOLLOW HOMES, a spacious, light-filled floor plan designed for comfortable everyday living. Generously sized rooms and abundant windows create an open, inviting feel, while the oversized family room offers plenty of space to gather and entertain. The gourmet kitchen features extensive cabinetry, a large island, built-in gas cooktop, designer wood vent hood vented to the exterior, and built-in oven and microwave. Nail-down hand-scraped wood floors add warmth and character throughout the main living areas. The primary suite includes two separate closets, two vanity areas, and a spa-inspired Super Shower. A mud cabinet near the garage entry adds convenient everyday storage. 1430 Colorado Rd combines thoughtful design, beautiful finishes, generous living spaces, and abundant natural light to create a home that feels open, comfortable, and ready to enjoy.
| Elementary School |
|---|
| Bob and Lola Sanford Elementary School |
| Price History | |
|---|---|
| 8/8/2026 | Listed $549,900 |
| 8/28/2026 | 2$539,900 |
General Features
| Heating | Central,Fireplace(s),Natural Gas |
|---|---|
| Cooling | Ceiling Fan(s),Central Air,Electric |
| Utilities | Cable Available,City Sewer,City Water,Community Mailbox,Concrete,Curbs,Individual Gas Meter,Individual Water Meter,Sidewalk,Underground Utilities |
| Possession | Closing/Funding |
| Roof | Composition |
| Appliances | Dishwasher,Disposal,Electric Oven,Gas Cooktop,Gas Water Heater,Microwave,Tankless Water Heater,Vented Exhaust Fan |
| Easements | Utilities |
| Assoc Fees | 600 |
| Number of Garage Spaces | 2 |
| Restrictions | Architectural,Building,Deed |
| School District | Van Alstyne ISD |
| HOA Fee Includes | Full Use of Facilities,Management Fees |
| Year Built | 2026 |
| Architectural Style | Traditional |
| Levels | One |
| Will Subdivide | No |
| Property Subtype | Single Family Residence |
| Subdivision Name | River Ranch |
| Transaction Type | For Sale |
| Occupant Type | Vacant |
| County | Grayson |
| Property Type | Residential |
| Security Features | Carbon Monoxide Detector(s),Smoke Detector(s) |
| Association Fee Frequency | Annually |
| Year Built Details | New Construction - Incomplete |
| HOA Type | Mandatory |
| Green Energy Efficient | 12 inch+ Attic Insulation,Appliances,Drought Tolerant Plants,Low Flow Commode,Mechanical Fresh Air,Rain / Freeze Sensors,Thermostat,Waterheater,Windows |
| Green Landscaping | Native Landscape |
| Full Baths | 3 |
| Status | Active |
| Directions | USE GPS |
| City | Van Alstyne |
| Elementary School Name | Bob and Lola Sanford |
| High School | Van Alstyne |
| Open House | Public: Sat Sep 12,1:00PM-4:00PM |
| Green Indoor Air Quality | Integrated Pest Management,Moisture Control,Ventilation |
| Green Water Conservation | Low-Flow Fixtures |
| Elementary School | Bob and Lola Sanford |
| Virtual Tour URL Unbranded | https://www.propertypanorama.com/instaview/ntreis/21354499 |
| Standard Status | Active |
| Junior High School | Van Alstyne |
| Listing Terms | Cash,Conventional,FHA,VA Loan |
Interior Features
| Interior Features | Built-in Features,Cable TV Available,Double Vanity,Flat Screen Wiring,High Speed Internet Available,Kitchen Island,Pantry,Walk-In Closet(s),Wired for Data |
|---|---|
| Flooring | Carpet,Ceramic Tile,Hardwood |
| Fireplace Features | Family Room,Gas,Gas Starter,Stone |
| Fireplaces Total | 1 |
| Dining Areas | 1 |
| Living Areas | 1 |
| Room Count | 12 |
| Lock Box Type | None |
| Total Bedrooms | 4 |
| Total Baths | 3 |
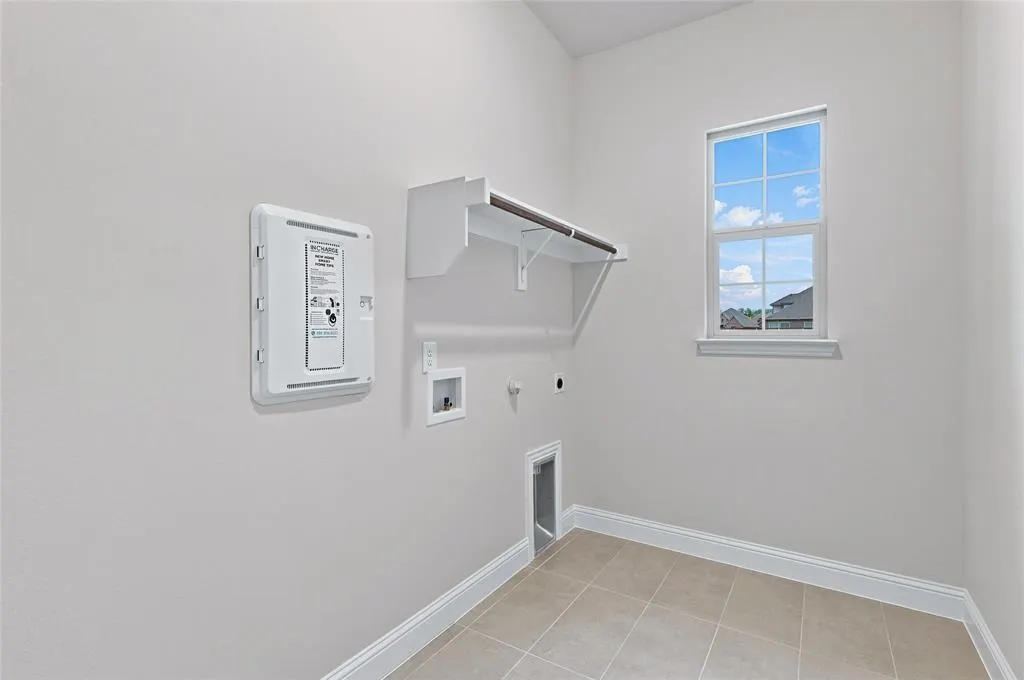
| Laundry Features | Electric Dryer Hookup,Utility Room,Full Size W/D Area,Dryer Hookup,Washer Hookup |
Exterior Features
| Exterior Features | Covered Patio/Porch,Rain Gutters |
|---|---|
| Lot Features | Interior Lot,Landscaped,Sprinkler System,Subdivision |
| Vegetation | Grassed |
| Fencing | Back Yard,Fenced,Gate,Wood |
| Soil Type | Unknown |
| Garage Length | 20 |
| Garage Width | 20 |
| Lot Size Source | Builder |
| Parking Features | Driveway,Garage,Garage Door Opener,Garage Faces Front,Garage Single Door,Oversized |
| Lot Size | Less Than .5 Acre (not Zero) |
| Covered Spaces | 2 |
| Foundation | Slab |
| Lot Size Area | 0.1700 |
| Lot Size Dimensions | 60x120 |
| Lot Size Units | Acres |
| Structural Style | Single Detached |
| Garage Y/N | Yes |
| Lot Size Square Feet | 7405.2000 |
| Lot Size Acres | 0.1700 |
| Patio And Porch Features | Covered,Patio |
| Attached Garage Y/N | Yes |
Amenities
- Foreclosure
- Views
- Short Sale
- New Construction
- Adult 55+
- Lease To Own
- No HOA Fees
- Furnished
- Primary On Main
- Air Conditioning
- Seller Finance
- Green
- Fixer Upper
- Horse
- Golf
- Fireplace
- Deck
- Garage
- Basement
- Pool
Property vs Single Family Average in 75495
Price
Year Built
Visits
In The Neighborhood
Just Listed
Van Alstyne
$ 464,980
624 Brazos Drive
Van Alstyne, TX 75495
- Type
- Single Family
- Size
- 3,049 SqFt
- Rooms
- 5 Beds + 3.5 Baths
Open House
Van Alstyne
$ 479,990
1423 Canadian Lane
Van Alstyne, TX 75495
- Type
- Single Family
- Size
- 2,166 SqFt
- Rooms
- 3 Beds + 2.5 Baths
Open House
Van Alstyne
$ 525,000
1415 Rio Grande Street
Van Alstyne, TX 75495
- Type
- Single Family
- Size
- 2,700 SqFt
- Rooms
- 4 Beds + 3 Baths
Open House
Van Alstyne
$ 569,900
1414 Colorado Road
Van Alstyne, TX 75495
- Type
- Single Family
- Size
- 3,005 SqFt
- Rooms
- 4 Beds + 3.5 Baths
Reduced
Van Alstyne
$ 409,950
805 Trinity Street
Van Alstyne, TX 75495
- Type
- Single Family
- Size
- 2,241 SqFt
- Rooms
- 3 Beds + 2 Baths
Reduced
Van Alstyne
$ 499,990
707 Brazos Drive
Van Alstyne, TX 75495
- Type
- Single Family
- Size
- 2,718 SqFt
- Rooms
- 4 Beds + 3 Baths
Reduced
Van Alstyne
$ 449,970
700 Brazos Drive
Van Alstyne, TX 75495
- Type
- Single Family
- Size
- 2,977 SqFt
- Rooms
- 4 Beds + 3 Baths
Reduced
Van Alstyne
$ 444,970
801 Trinity Street
Van Alstyne, TX 75495
- Type
- Single Family
- Size
- 2,628 SqFt
- Rooms
- 3 Beds + 2 Baths
Open House
Van Alstyne
$ 549,990
1426 Colorado Road
Van Alstyne, TX 75495
- Type
- Single Family
- Size
- 3,404 SqFt
- Rooms
- 4 Beds + 3.5 Baths
Open House
Van Alstyne
$ 524,990
1442 Canadian Lane
Van Alstyne, TX 75495
- Type
- Single Family
- Size
- 2,718 SqFt
- Rooms
- 4 Beds + 3 Baths
Open House
Van Alstyne
$ 535,990
632 Brazos Drive
Van Alstyne, TX 75495
- Type
- Single Family
- Size
- 3,483 SqFt
- Rooms
- 4 Beds + 3.5 Baths
Open House
Van Alstyne
$ 614,990
1424 Rio Grande Street
Van Alstyne, TX 75495
- Type
- Single Family
- Size
- 3,618 SqFt
- Rooms
- 5 Beds + 4 Baths
 © 2026 North Texas Real Estate Information Systems, Inc. All rights reserved. Disclaimer: All information deemed reliable but not guaranteed and should be independently verified. All properties are subject to prior sale, change or withdrawal. Neither listing broker(s) nor M&D Real Estate - Forney shall be responsible for any typographical errors, misinformation, misprints and shall be held totally harmless. The database information herein is provided from and copyrighted by the North Texas Real
